Filippovsky
Russia, Moscow, Arbat District, Moscow, Filippovskiy Lane, 8с1
- Price
starting from 3,32 million
- Property area starting from 110 before 640 m2
- Readiness On request
Description
The residential complex "Filippovsky" is located on Arbat, just a few steps away from Gogolevsky Boulevard. Convenient transportation accessibility allows you to reach the Garden Ring in 10 minutes. This area, where picturesque Moscow meets its history, is only a 7-minute walk from the Vakhtangov Theater and the Pushkin Museum, surrounded by architectural monuments, museums, churches, galleries, and theaters. For families with children, schools No. 1231 and No. 1529, the Kartsevskaya School, institutes of the Russian Academy of Sciences and the Moscow City Pedagogical University, the Gnessin Russian Academy of Music, and the Shchukin Theatre Institute are within a 15-minute walk. There are also spa salons, bank branches, fitness clubs, beauty salons, and restaurants within walking distance.
The residential complex "Filippovsky" features a closed territory with its own infrastructure. For everyday comfort, it offers a fitness club with a swimming pool and sauna, a billiard room, a bar, a playroom, and cozy lounge spaces. An underground parking lot has 97 parking spaces and is equipped with a car wash and service area. The adjacent territory is designed according to an author’s landscape design project: flowerbeds, an alley, quiet relaxation zones, and a children's playground.
Particular attention is paid to safety and service level. A 24-hour concierge is available, along with video surveillance and access control. The management company ensures a high level of service, allowing residents to focus on their affairs.
The residential complex "Filippovsky" features a closed territory with its own infrastructure. For everyday comfort, it offers a fitness club with a swimming pool and sauna, a billiard room, a bar, a playroom, and cozy lounge spaces. An underground parking lot has 97 parking spaces and is equipped with a car wash and service area. The adjacent territory is designed according to an author’s landscape design project: flowerbeds, an alley, quiet relaxation zones, and a children's playground.
Particular attention is paid to safety and service level. A 24-hour concierge is available, along with video surveillance and access control. The management company ensures a high level of service, allowing residents to focus on their affairs.
Offers on the secondary market (1)
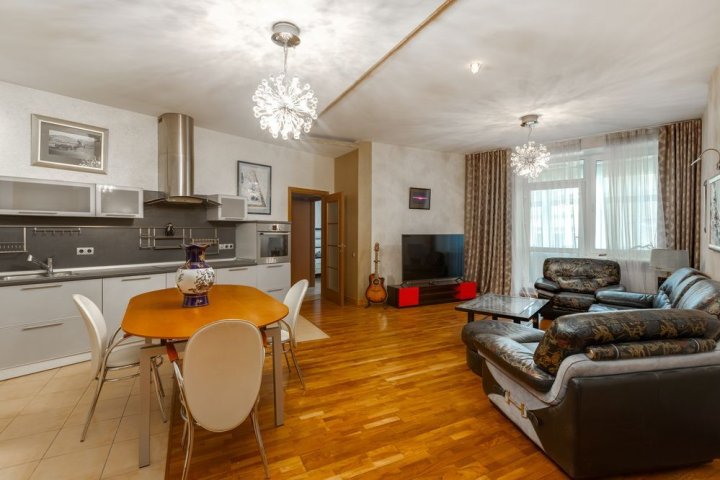
Lot number 137394
3 323 411 $
CAO, Arbat, Filippovsky, 8s1 Filippovsky Lane, Moscow, Russia
Arbatskaya metro station
Get the presentation of the project right now
Everything you need for a solution in one file


Architecture of the Residential complex
The façade of the building is designed in a neoclassical style: subdued lines, light natural stone, stainless steel, and mosaic accents create an image that harmoniously fits into the historic center. The columns of the entrance group evoke the atmosphere of a luxurious mansion in a quiet Arbat alley. The interior of the public spaces is finished with marble, delicate stucco moldings, and Venetian plaster.
The "Filippovsky" residential complex includes 71 apartments ranging from 110 to 640 m², with ceilings up to 3.6 meters. The upper floors feature penthouses with terraces where a winter garden and lounge area can be arranged, offering views of central Moscow and green boulevards. The layouts are thoughtfully designed with privacy and comfortable living in mind: master bedrooms with separate dressing rooms and bathrooms, spacious kitchen-living rooms, additional storage spaces, and separate areas for staff.
The "Filippovsky" residential complex represents a club format where the historic environment meets modern technologies and high living standards. Here, the tranquility of the old alley is cherished while maintaining access to the cultural and business energy of the capital.
The "Filippovsky" residential complex includes 71 apartments ranging from 110 to 640 m², with ceilings up to 3.6 meters. The upper floors feature penthouses with terraces where a winter garden and lounge area can be arranged, offering views of central Moscow and green boulevards. The layouts are thoughtfully designed with privacy and comfortable living in mind: master bedrooms with separate dressing rooms and bathrooms, spacious kitchen-living rooms, additional storage spaces, and separate areas for staff.
The "Filippovsky" residential complex represents a club format where the historic environment meets modern technologies and high living standards. Here, the tranquility of the old alley is cherished while maintaining access to the cultural and business energy of the capital.
Broker help
We will help you find, buy or sell luxury real estate



Book a tour of the project
Only 2 private viewings per week
Similar offers

Premium


Premium
Readiness: On request

Premium
Readiness: On request
Premium
Premium
Readiness: On request
Premium
Новостройка
