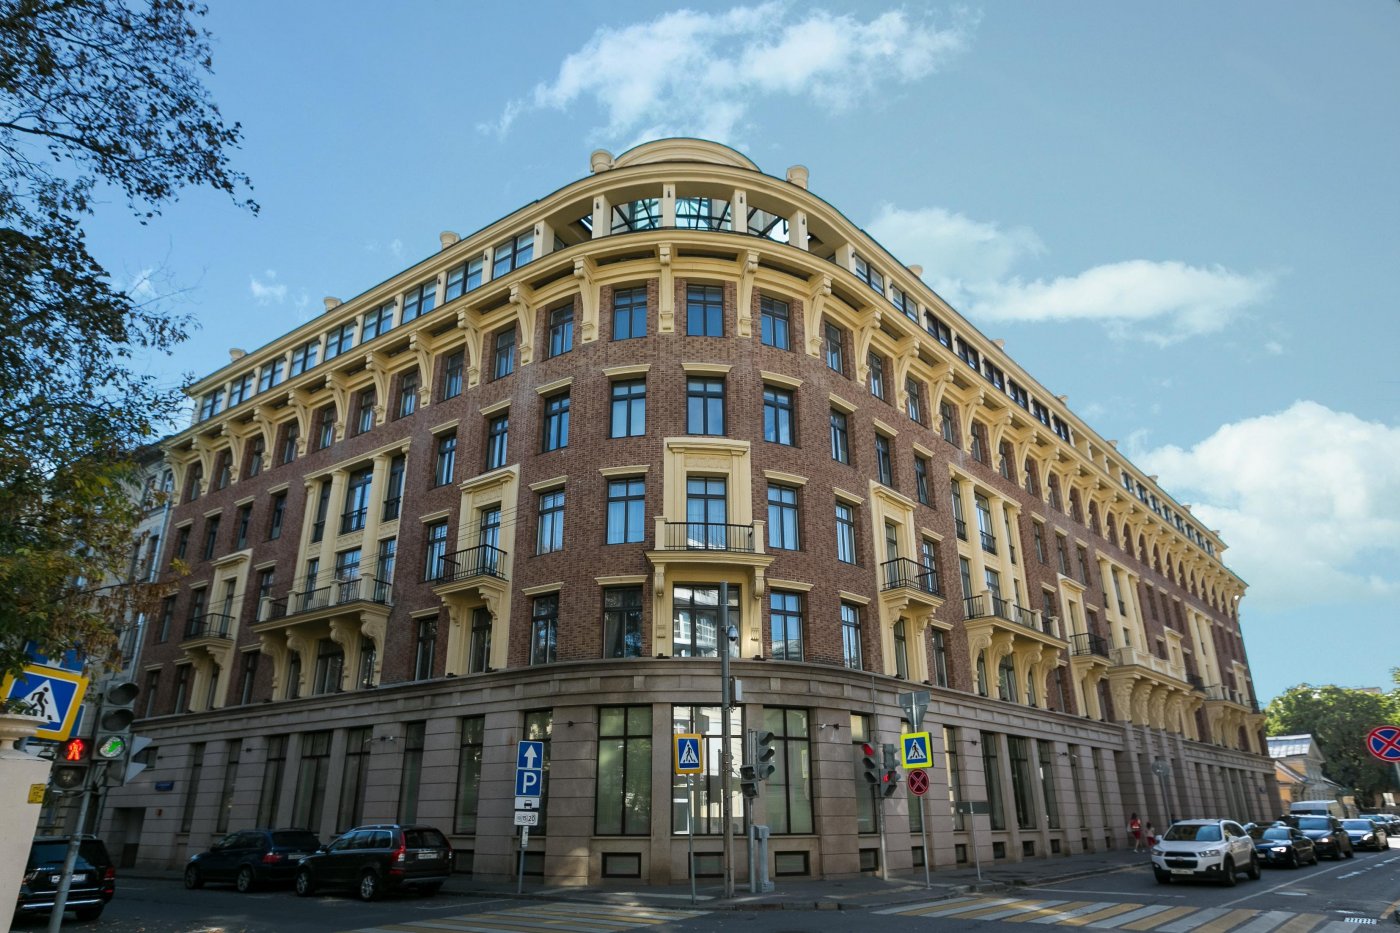
Residential complex (RC) Noble's Nest

Russia, Moscow, Khamovniki District, 11 Bolshoy Levshinsky Pereulok
- Price
Price on request
- Property area starting from 141 before 450 m2
- Readiness On request
Description
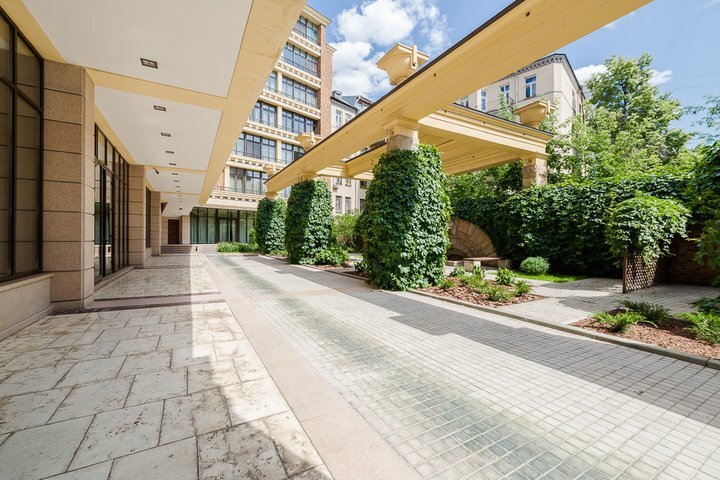
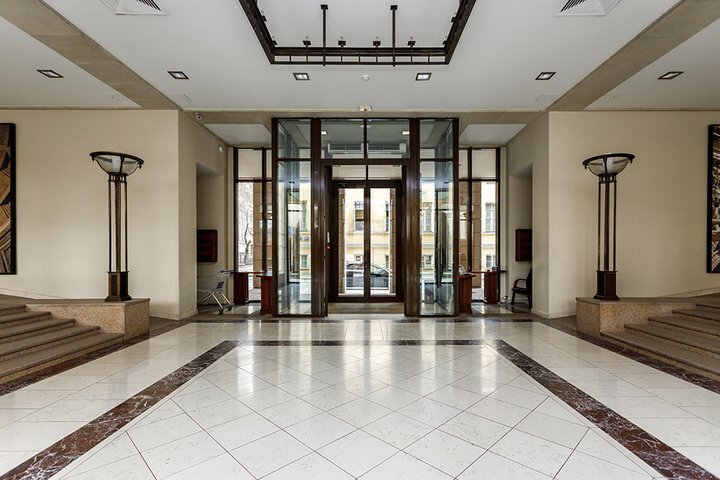
The complex has all the conditions for relaxation and comfortable living. One of the unique features of the house is a luxurious swimming pool with mosaic panels on the walls, marble columns, and windows overlooking the courtyard. The first floor also houses a gym, sauna, and beauty salon. There is a 2-level underground parking. Playgrounds are provided for children.
Offers on the secondary market (4)

Lot number 6182
5 011 098 $
CAO, Khamovniki, Noble's Nest, 11 Bolshoy Levshinsky Pereulok
Kropotkinskaya metro station

Lot number 6183
6 149 984 $
CAO, Khamovniki, Noble's Nest, 11 Bolshoy Levshinsky Pereulok
Kropotkinskaya metro station

Swimming pool
Lot number 10442
9 680 530 $
CAO, Khamovniki, Noble's Nest, 11 Bolshoy Levshinsky Pereulok
Kropotkinskaya metro station
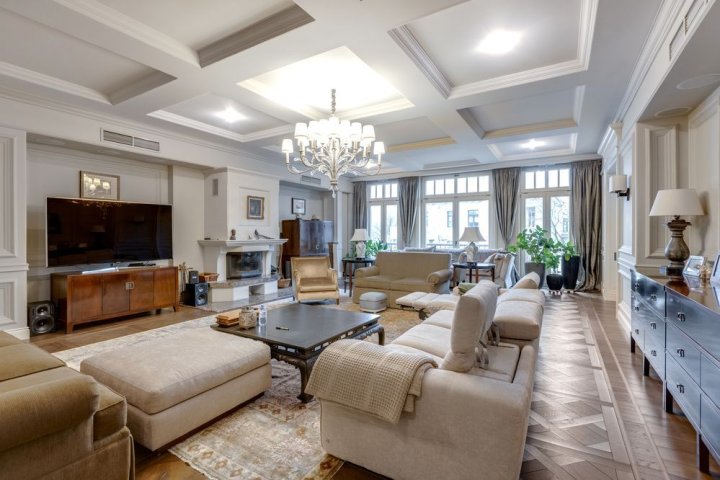
Lot number 169229
20 000 000 $
CAO, Khamovniki, Noble's Nest, Moscow, Bolshoy Lyovshinsky Lane, 11
Smolenskaya metro station
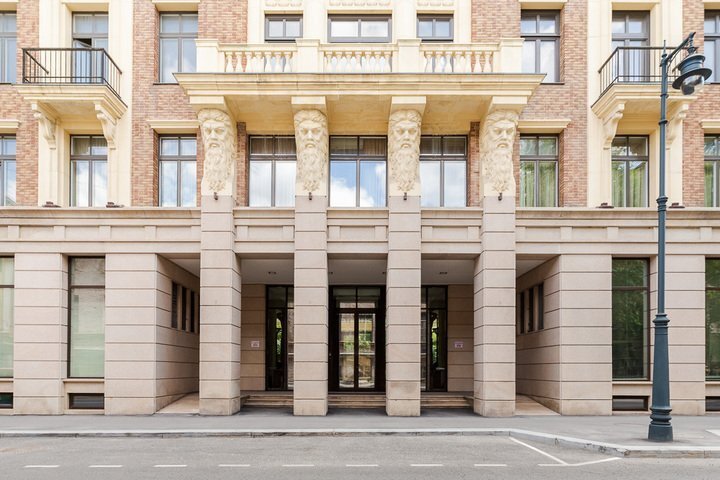
Photo gallery of the project
Get the presentation of the project right now
Everything you need for a solution in one file


Architecture of the Residential complex
Broker help
We will help you find, buy or sell luxury real estate



Book a tour of the project
Only 2 private viewings per week
Similar offers
Premium
Premium
Readiness: On request

Premium
Readiness: On request
Premium
Premium
Readiness: On request
Premium
Новостройка
