Residential complex (RC) Hortus Harmonia
Russia, Moscow, Meschanskiy District, 10 Protopopovskiy Pereulok, Meshchanskiy District, Central Administrative Okrug, Moscow, Russia
- Price
Price on request
- Property area starting from 145 before 450 m2
- Readiness On request
Description
Offers on the secondary market (3)
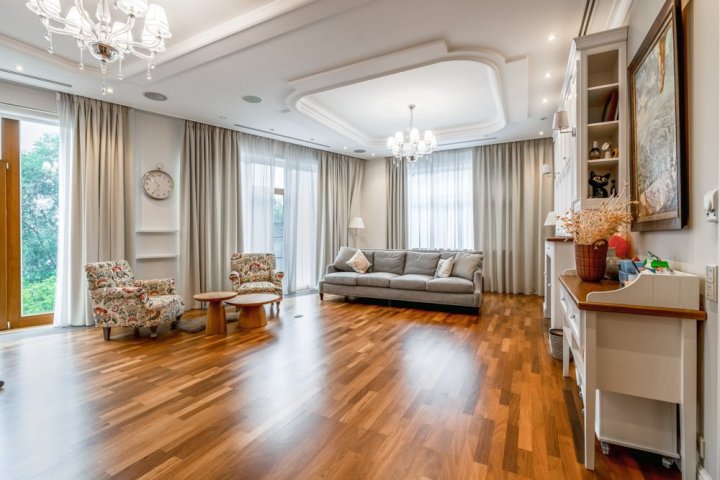
Exclusive
ExclusiveBy the forest
Lot number 111748
1 758 946 $
CAO, Meschanskiy, Hortus Harmonia, Protopopovsky Lane, 10
Prospekt Mira metro station

Lot number 155798
2 300 000 $
CAO, Meschanskiy, Hortus Harmonia, Moscow, Protopopovskiy Lane, 10
Prospekt Mira metro station

Lot number 4417
4 000 000 $
CAO, Meschanskiy, Hortus Harmonia, Protopopovskiy per., d. 10
Prospekt Mira metro station
Photo gallery of the project
Get the presentation of the project right now
Everything you need for a solution in one file


Architecture of the Residential complex



The project offers 35 apartments ranging in size from 145 to 450 square meters. Ceiling height is over 3 meters. The windows offer a charming view of the Pharmacy Garden and the surrounding area.
There is a two-level underground parking for 111 cars. The building is equipped with 6 modern silent elevators.
Broker help
We will help you find, buy or sell luxury real estate



Book a tour of the project
Only 2 private viewings per week
Similar offers
Premium
Premium
Readiness: On request

Premium
Readiness: On request
Premium
Premium
Readiness: On request
Premium
Новостройка
