New building
Designer House 11
Russia, Moscow, Presnenskiy District, 11 Zvenigorodskoe Shosse, Moscow, Russia
- Price
starting from 2,19 million
- Property area starting from 45 before 280 m2
- Readiness Q2 2022
Description






Architectural house in the concept of "modern home-centrism" is located in the prestigious Presnensky district and consists of two towers connected by a stylobate. The ground floors of the stylobate will house shops, cafes, a restaurant, a children's center, as well as a premium fitness center with a 25-meter sports pool and a SPA complex. The residential complex is equipped with a two-level underground parking and storage rooms are provided. The house creates a space of the highest comfort and aesthetics around its residents. Within walking distance is the "Krasnogvardeisky ponds" park, with its walking routes, children's playgrounds, and workout areas.
Offers on the secondary market (2)

Lot number 169340
4 808 629 $
CAO, Presnenskiy, Designer House 11, Zvenigorodskoe Ave., bldg. 11
Ulitsa 1905 Goda metro station
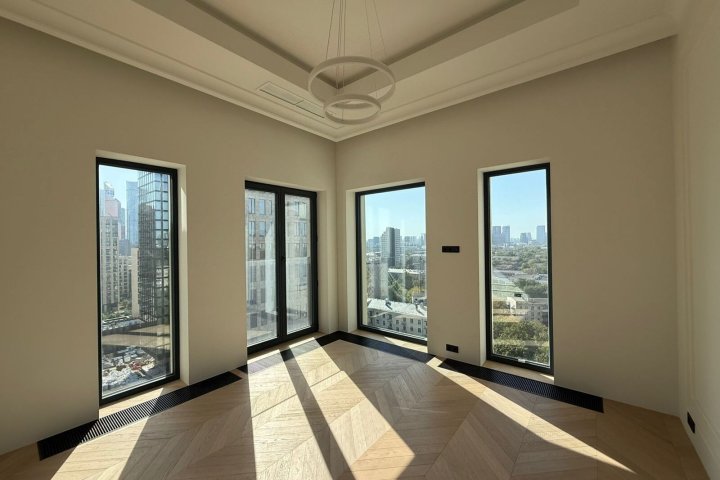
By the reservoir
Lot number 102711
2 212 988 $
CAO, Presnenskiy, Designer House 11, 11 Zvenigorodskoe Shosse
Ulitsa 1905 Goda metro station
Photo gallery of the project
Get the presentation of the project right now
Everything you need for a solution in one file
Architecture of the Residential complex

The building is designed by the architectural bureau MEGANOM in the style of Manhattan skyscrapers of the 1930s. The facades of the residential complex are executed according to the author's sketch by Yuri Grigoryan. The entrance groups are finished with marble. Special attention deserves the luxurious lobby with waiting areas, where wealth is revealed not in an excess of details, but in the noble textures of materials.

The house offers apartments and penthouses with designer finishes. The ceiling height in the apartments ranges from 3.6 to 4.2 meters. Most of the rooms have panoramic views of the Stalinist high-rises, New Arbat, and City skyscrapers. The panoramic glazing is 2.7 meters high. The windows face two or three sides, and the penthouses have a 360-degree view.
The project is developed by the Group of Companies "RosStroyInvest," which has been implementing both its own investment and construction projects and government contracts since 2002.
The house offers apartments and penthouses with designer finishes. The ceiling height in the apartments ranges from 3.6 to 4.2 meters. Most of the rooms have panoramic views of the Stalinist high-rises, New Arbat, and City skyscrapers. The panoramic glazing is 2.7 meters high. The windows face two or three sides, and the penthouses have a 360-degree view.
The project is developed by the Group of Companies "RosStroyInvest," which has been implementing both its own investment and construction projects and government contracts since 2002.
Broker help
We will help you find, buy or sell luxury real estate


Book a tour of the project
Only 2 private viewings per week
Similar offers
Premium
Premium
Readiness: On request

Premium
Readiness: On request
Premium
Premium
Readiness: On request
Premium
Новостройка
