New building
Top Tower
Russia, Moscow, Presnenskiy District, Moscow, Shelepikhinsky Blind Alley, 17/1
- Price
starting from 1,01 million
- Property area starting from 130 before 2000 m2
- Readiness Q4 2029
Description
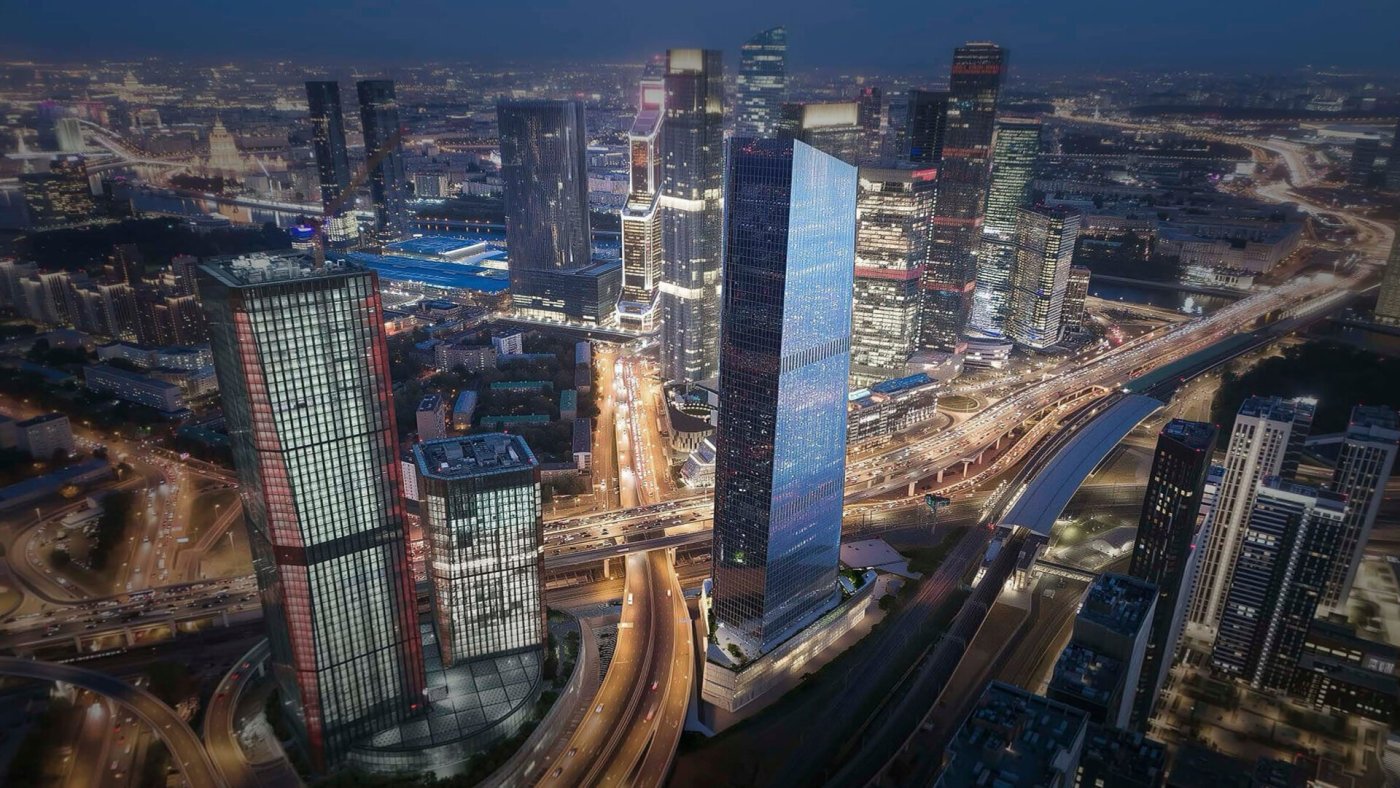
Within walking distance are embankments, pedestrian routes, and cultural sites. The shopping center "Afimall," gastro-markets, and lounge spaces are located within a 15-minute walk. Nearby is the Moscow-City cluster with restaurants, banks, and business centers, including Neva Towers, IQ Quarter, and the "OKO" tower.
The TOP TOWER office skyscraper includes everything for business and everyday life — cafes, fitness clubs, premium boutiques, services, and banks. The internal infrastructure is meticulously thought out: a spacious grand lobby with an author-designed lighting feature, a drop-off area at the entrance, underground parking for 456 cars, contactless access systems, and digital management.
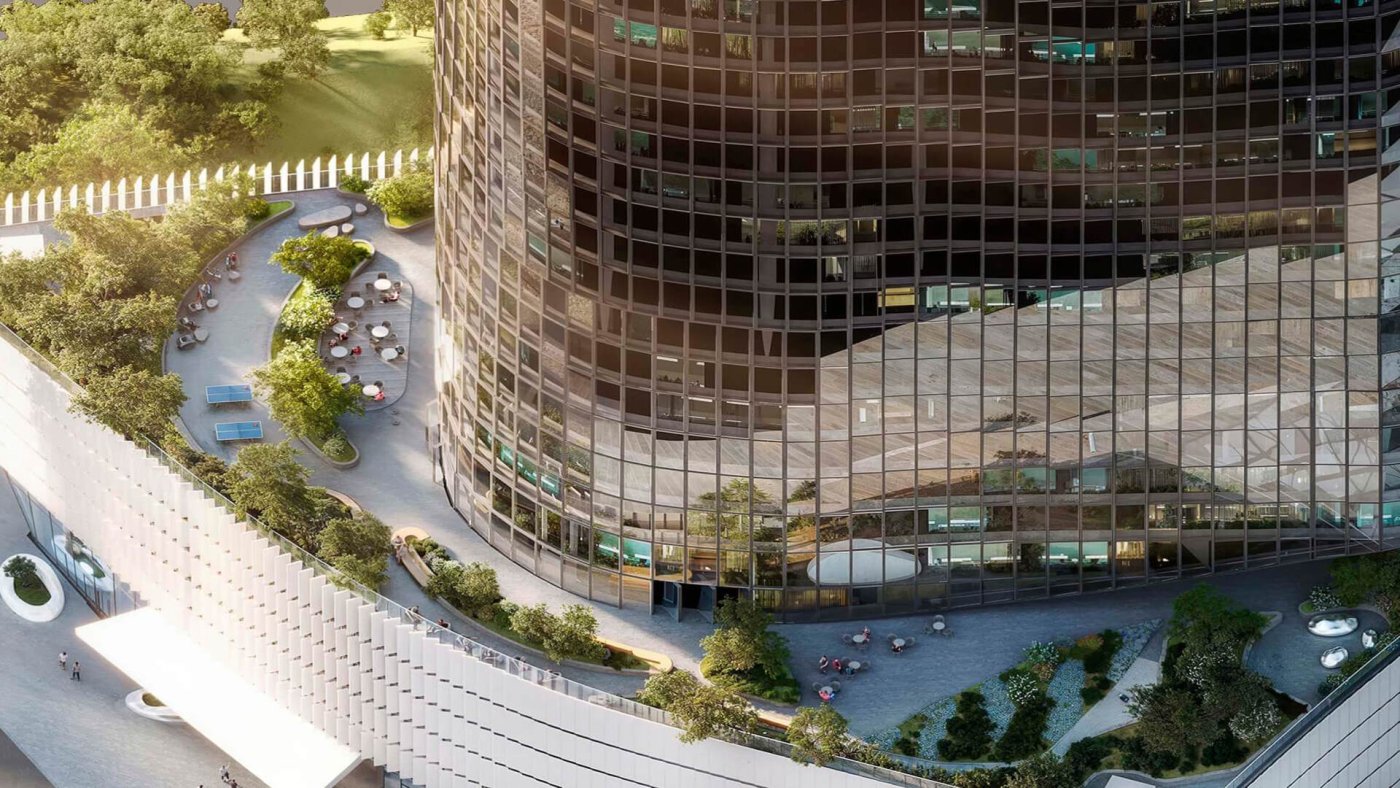
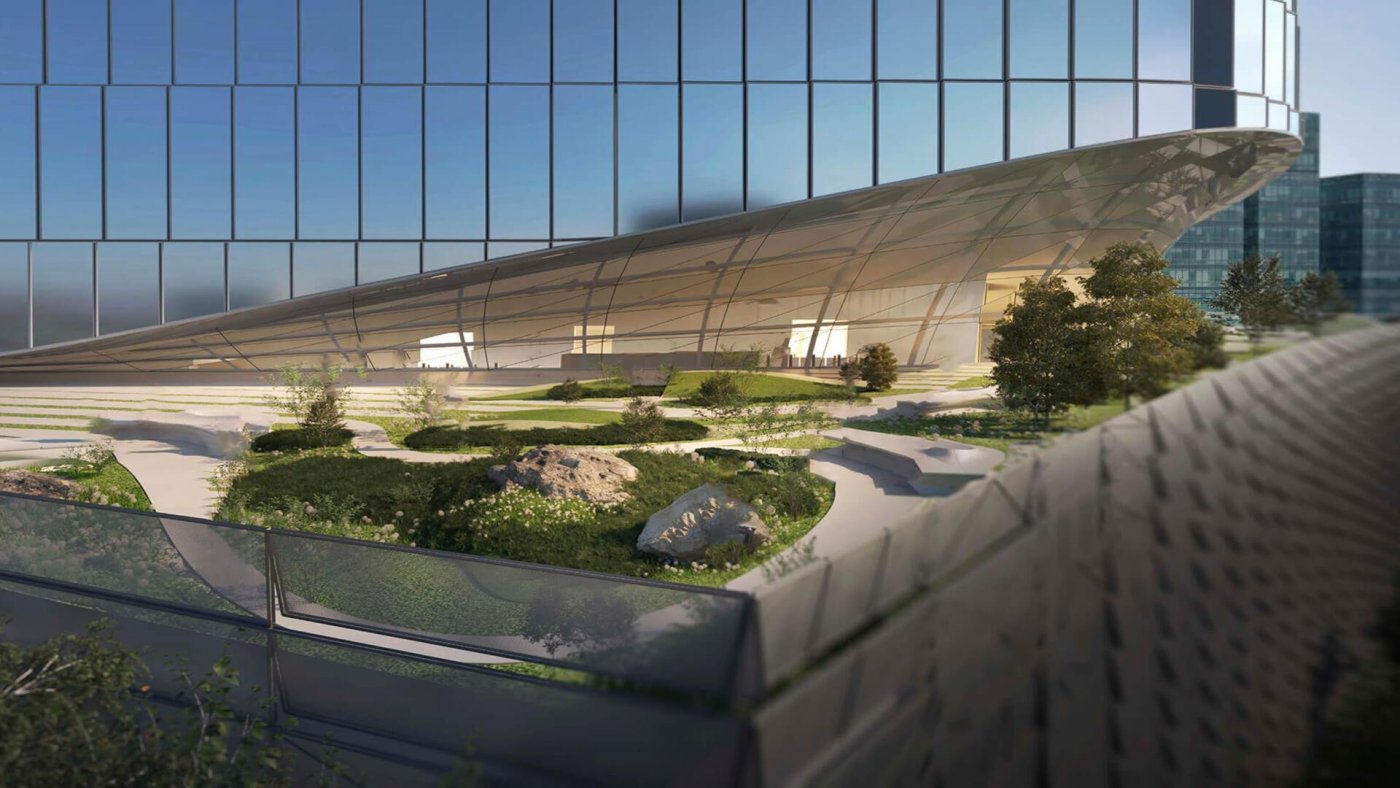
On the 6th floor is a landscaped park designed by L.Buro Studio — a green space with secluded relaxation areas, art installations, and event venues.
Offers on the primary market (31)
Found 31 object
Properties

Office space
ID 195570
area: 132.97 m2
Price: 1 031 631 $
Bedrooms: 0
Floor: 14

Office space
ID 195571
area: 1815.05 m2
Price: 19 642 816 $
Bedrooms: 0
Floor: 51

Office space
ID 195572
area: 328.84 m2
Price: 2 490 326 $
Bedrooms: 0
Floor: 14

Office space
ID 195578
area: 1827.56 m2
Price: 19 078 288 $
Bedrooms: 0
Floor: 50

Office space
ID 195587
area: 178.02 m2
Price: 1 462 519 $
Bedrooms: 0
Floor: 18

Office space
ID 195594
area: 336.08 m2
Price: 2 602 511 $
Bedrooms: 0
Floor: 18
Photo gallery of the project
Get the presentation of the project right now
Everything you need for a solution in one file


Architecture of the Residential complex
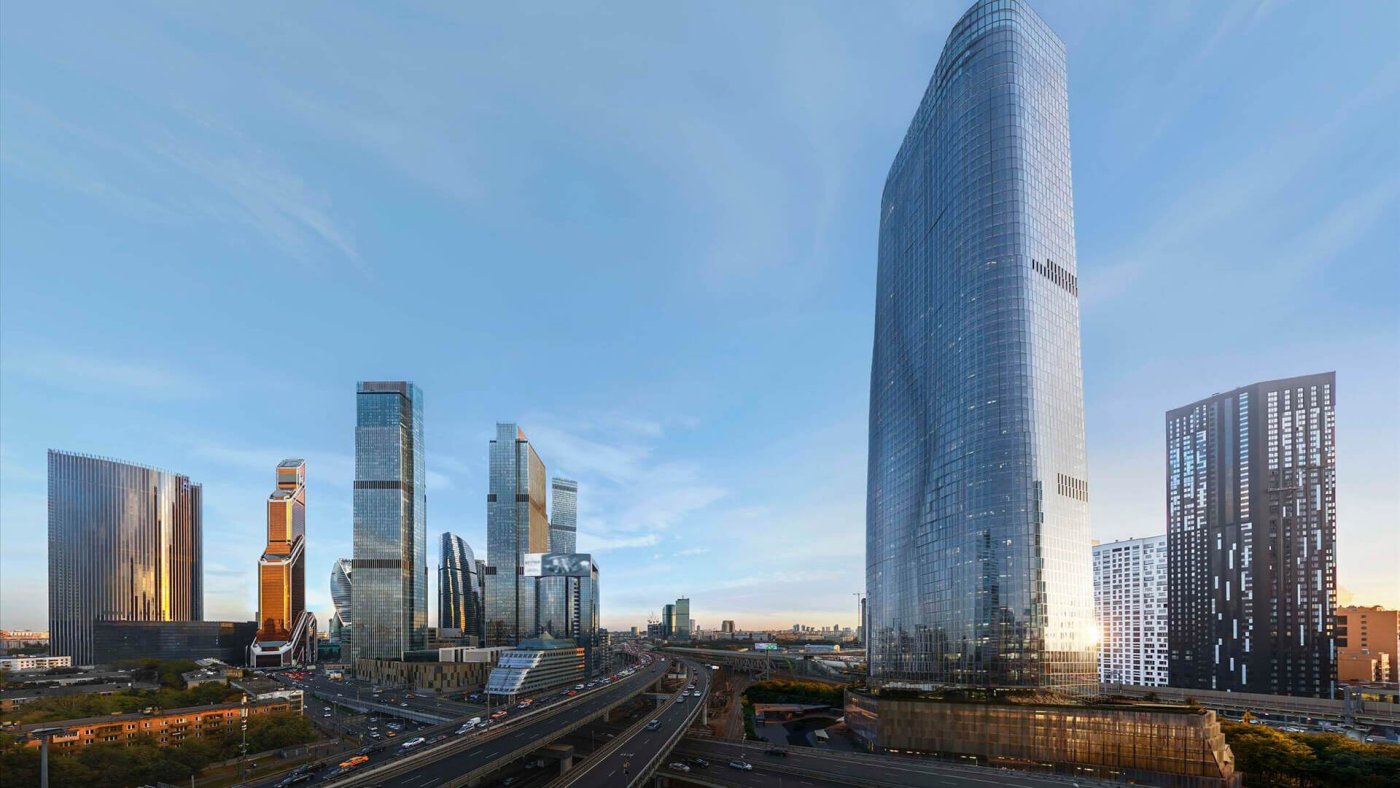
The building stands at 299 meters tall, with 64 above-ground and 1 underground floor. The layout is optimized for maximum natural light: the depth from the windows to the core is 8.5 m, and the ceiling height is 3.9 m. Each floor has a unique configuration, allowing the interior to be adapted to any requirements.
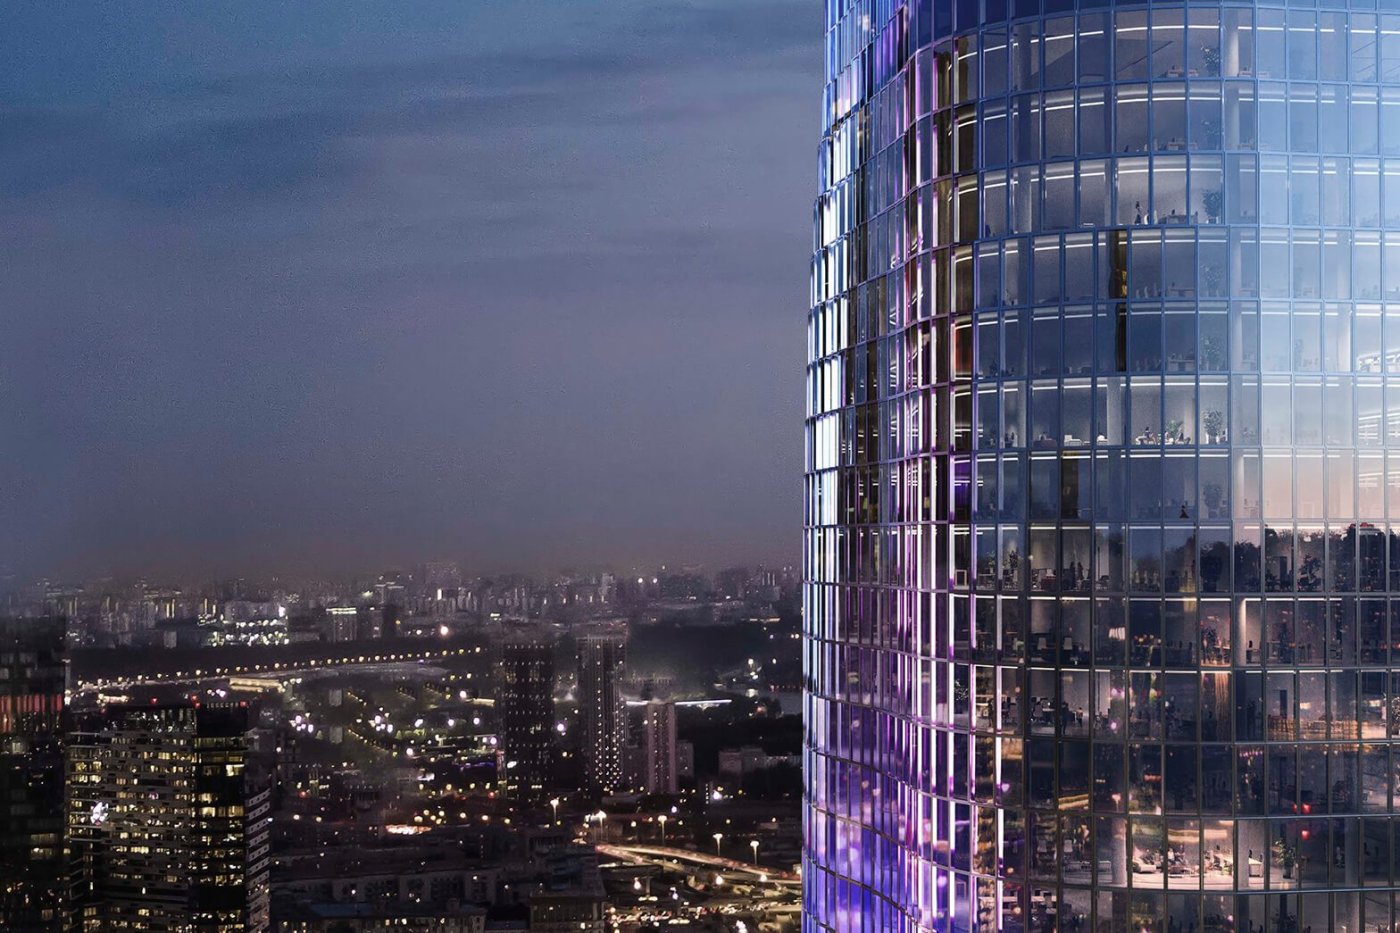
In the interiors of the public spaces, technology and fluidity come together—lighting solutions, mirrored surfaces, metal, and stone create a sense of dynamism and lightness. The grand lobby is designed in light shades and features a kinetic light sculpture, referencing the bionic geometry of the facade.
TOP TOWER offers office spaces ranging from 130 to 2000 m², with the possibility of flexible zoning and combining floors. Panoramic windows provide views of the city—from Moscow City to Kutuzovsky Avenue and the embankment.
The engineering is meticulously thought out: a contactless access system, remote elevator calls, Wi-Fi in common areas, individual climate control, humidification, and air purification. The tower is undergoing "Clever" certification at the Gold level according to international LEED and BREEAM standards.
The TOP TOWER office skyscraper is an example of how architecture can shape a new generation environment. A landscaped park at height, a grand lobby with an art installation, and an impressive 360° view create a new type of business environment—not just a workplace, but a space where one wants to be.
Broker help
We will help you find, buy or sell luxury real estate


Book a tour of the project
Only 2 private viewings per week
Similar offers
DeLuxe
Новостройка
DeLuxe
Новостройка
Readiness: On request
Premium
DeLuxe
Новостройка
DeLuxe
Новостройка
Elite