New building

Petrovsky Park II
Russia, Moscow, Savyolovskiy District, Moscow, Petrovskiy Park 2 Residential Complex
- Price
Price on request
- Property area starting from 24 before 110 m2
- Readiness Q4 2025
Description
The residential complex "Petrovsky Park II" is located between the "Petrovsky Park" and "Dynamo" metro stations, providing quick access to Leningradsky Prospekt, the Third Transport Ring, and the Garden Ring. Within a kilometer, you'll find Petrovsky, Savelovsky, and Timiryazevsky parks, as well as VTB Arena.
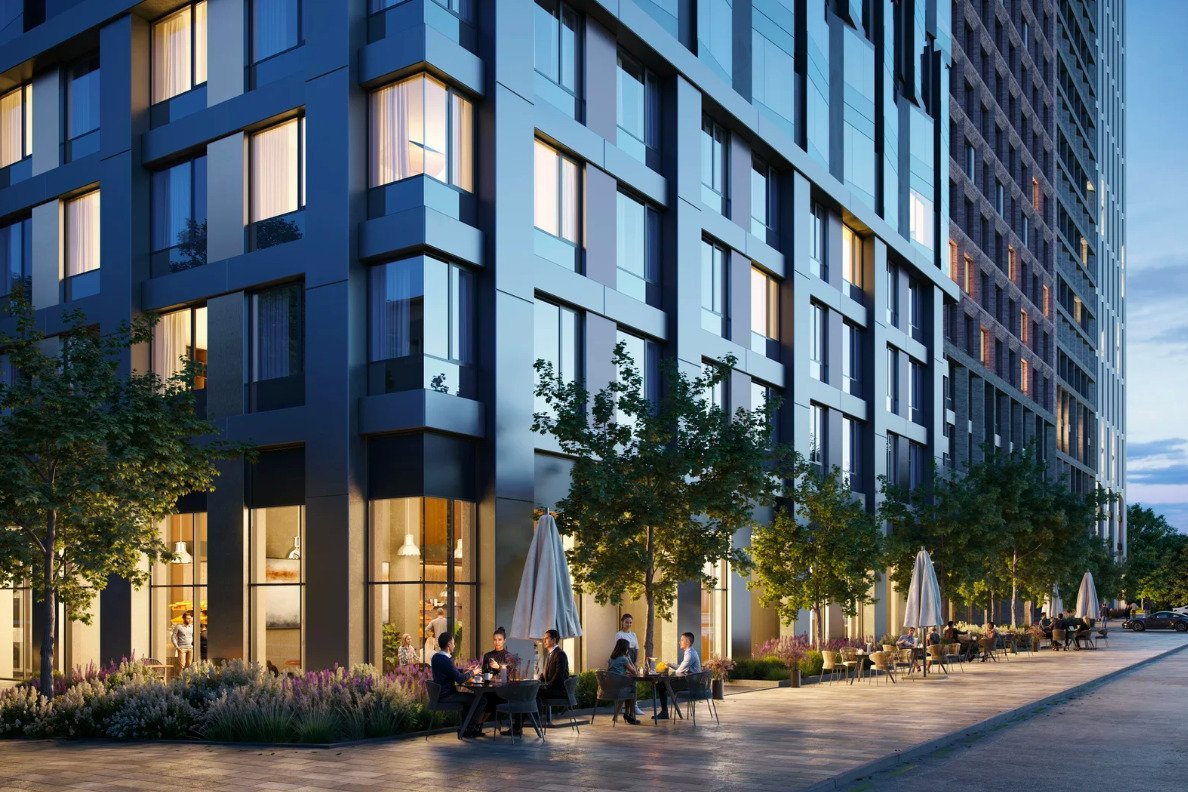
Surrounding amenities include shops, restaurants, beauty salons, fitness centers, bank branches, and medical complexes. For families with children, there are private kindergartens, schools No. 1601 and No. 1164, centers for extracurricular education, and dance schools.
Within a 10-minute drive, you'll find the Flacon design center, the "Depo" food mall, as well as Belarusian and Savelovskaya railway stations with aero-express services to Sheremetyevo Airport. A bit further away are the "Aviapark" shopping center and Moscow City.
The internal infrastructure is designed for daily comfort. A private kindergarten operates on-site, and modern play and sports areas have been established.
The landscaping of the courtyard was developed by the "Pravda" bureau, creating a well-thought-out space with perennials, shrubs, and floral compositions. A central feature will be a bronze sculpture of Catherine the Great, integrated into the landscape and highlighting the historical character of the area.
Intelligent solutions ensure convenience, safety, and the automation of domestic processes: automatic meter reading, a smart video intercom, digital passes, and contactless entry to the underground parking. Video surveillance, access control, security, and concierge service provide reliable protection and comfort.
The residential complex "Petrovsky Park II" combines a prestigious location, a well-planned environment, and modern technologies. It is a place where the quality of life becomes a new standard.
Surrounding amenities include shops, restaurants, beauty salons, fitness centers, bank branches, and medical complexes. For families with children, there are private kindergartens, schools No. 1601 and No. 1164, centers for extracurricular education, and dance schools.
Within a 10-minute drive, you'll find the Flacon design center, the "Depo" food mall, as well as Belarusian and Savelovskaya railway stations with aero-express services to Sheremetyevo Airport. A bit further away are the "Aviapark" shopping center and Moscow City.
The internal infrastructure is designed for daily comfort. A private kindergarten operates on-site, and modern play and sports areas have been established.
The landscaping of the courtyard was developed by the "Pravda" bureau, creating a well-thought-out space with perennials, shrubs, and floral compositions. A central feature will be a bronze sculpture of Catherine the Great, integrated into the landscape and highlighting the historical character of the area.
Intelligent solutions ensure convenience, safety, and the automation of domestic processes: automatic meter reading, a smart video intercom, digital passes, and contactless entry to the underground parking. Video surveillance, access control, security, and concierge service provide reliable protection and comfort.
The residential complex "Petrovsky Park II" combines a prestigious location, a well-planned environment, and modern technologies. It is a place where the quality of life becomes a new standard.
Offers on the primary market (190)
All types
Square
Price
Bedrooms
Floor
Found 190 objects
Popular
1-bedroom(77)
2-bedroom(73)
3-bedroom(40)
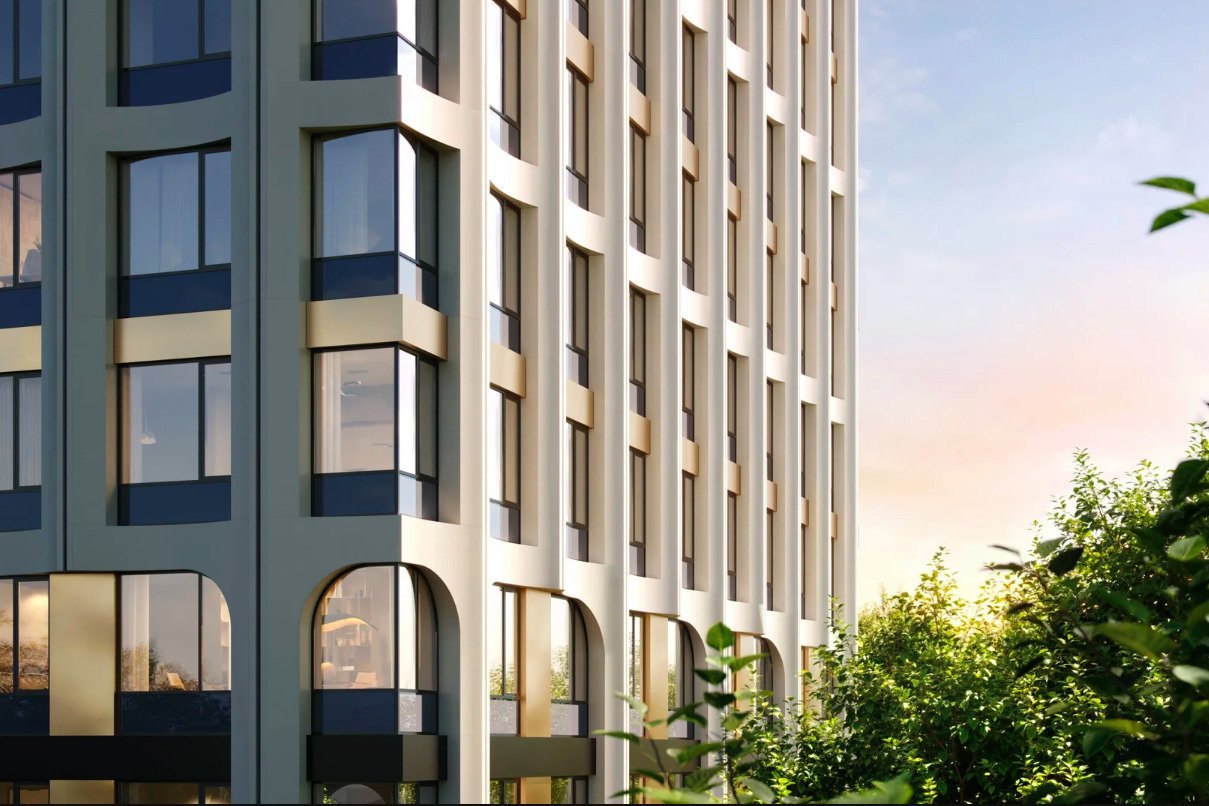
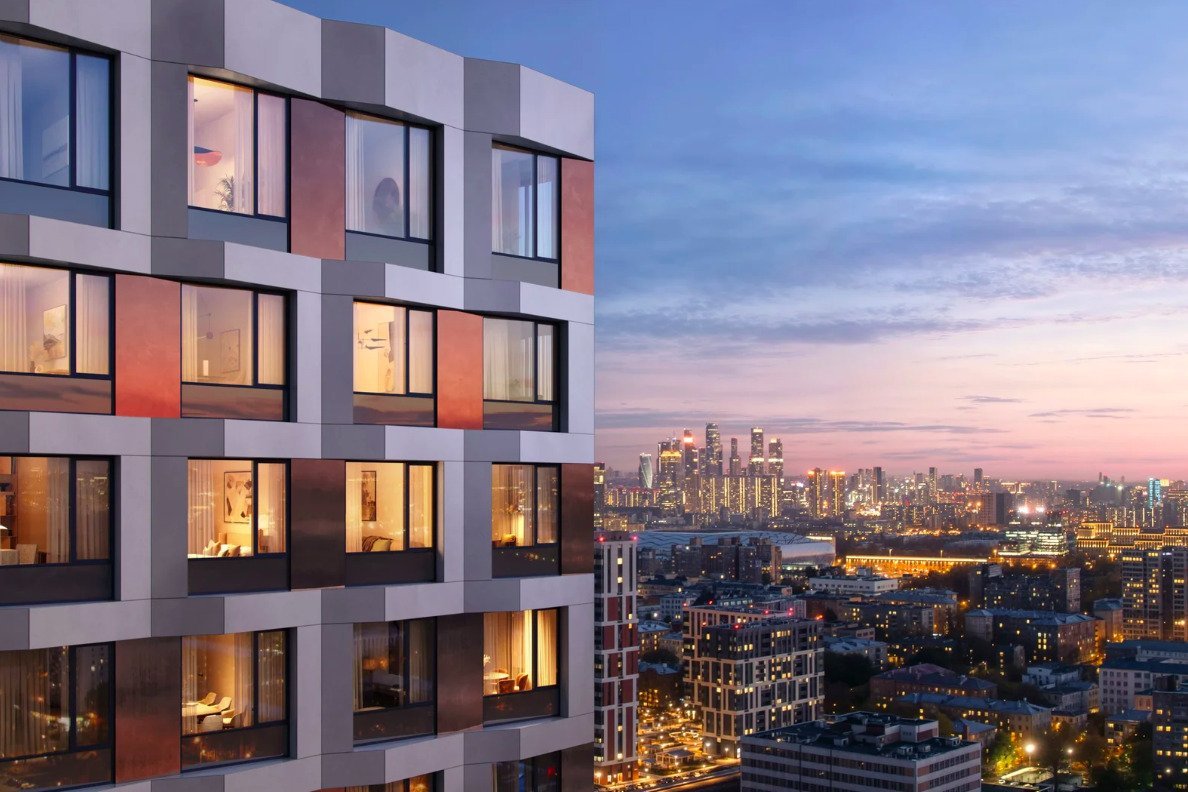
Photo gallery of the project
Get the presentation of the project right now
Everything you need for a solution in one file
Architecture of the Residential complex
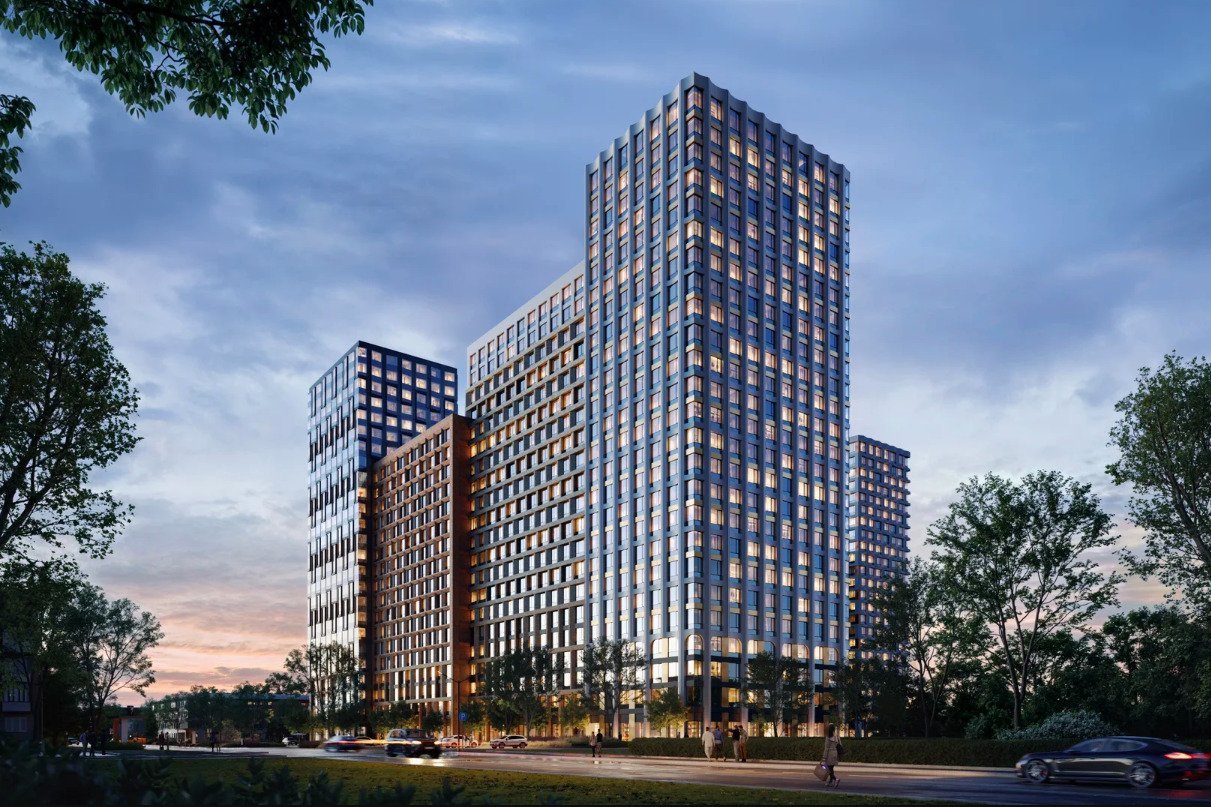
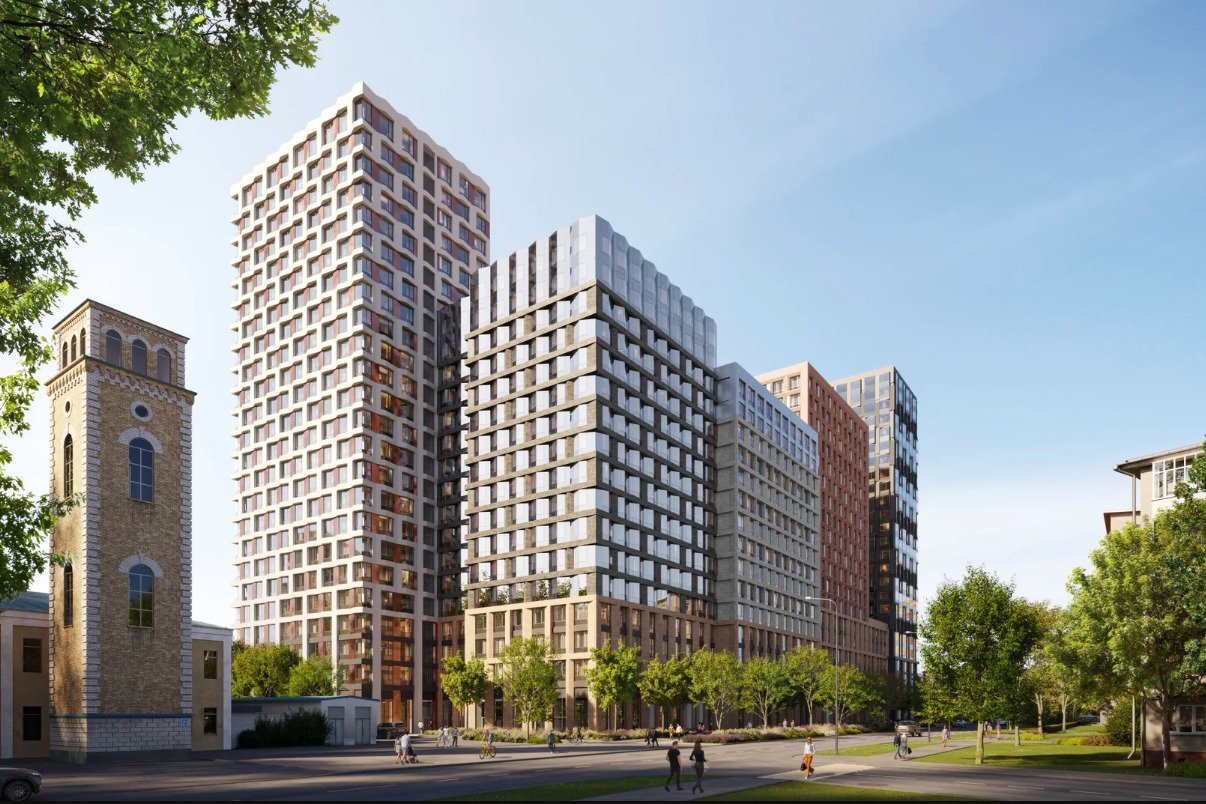


The architecture of the Syntaxis bureau is built on contrasts and attention to detail. The lower floors in dark shades visually emphasize the monumentality, while the upper levels in light tones create a sense of balance. The variety of facade solutions—from voluminous forms to refined symmetry—makes the ensemble dynamic and recognizable.

The grand lobby features high ceilings, soft lighting, and thoughtful zoning. The signature interior by the MAG studio “Art-Facade” combines artistic forms and modern materials, creating a cohesive image.
There are 132 planning solutions available—from studios to spacious 4-room apartments with Shell & Core finishing. The varying number of floors provides stunning views: of Petrovsky and Timiryazevsky parks, the City towers, VTB Arena, and the Ostankino Tower.
The residential complex “Petrovsky Park II” continues the traditions of this prestigious area, merging its historical context with the architecture of a new generation.
The grand lobby features high ceilings, soft lighting, and thoughtful zoning. The signature interior by the MAG studio “Art-Facade” combines artistic forms and modern materials, creating a cohesive image.
There are 132 planning solutions available—from studios to spacious 4-room apartments with Shell & Core finishing. The varying number of floors provides stunning views: of Petrovsky and Timiryazevsky parks, the City towers, VTB Arena, and the Ostankino Tower.
The residential complex “Petrovsky Park II” continues the traditions of this prestigious area, merging its historical context with the architecture of a new generation.
Broker help
We will help you find, buy or sell luxury real estate
Book a tour of the project
Only 2 private viewings per week
Similar offers
Business
Новостройка
Business
Readiness: On request
Business
Business
Новостройка
Business
Новостройка
Business
Business
Business
Readiness: On request