New building
ARTISAN
Russia, Moscow, Arbat District, Moscow, Arbat Street, 39
- Price
starting from 2,01 million
- Property area -
- Readiness On request
Description

Luxurious club house in the quiet streets of Arbat, right in the center of the capital. The established infrastructure of the prestigious area provides everything necessary for a comfortable life. Within walking distance, there is the Vakhtangov Theater, the Multimedia Art Museum on Ostozhenka, and the Tchaikovsky Moscow State Conservatory. The club house offers magnificent views of the historic streets and iconic landmarks of the capital, such as the Cathedral of Christ the Savior, the Transfiguration Church on Peski, the Ministry of Foreign Affairs building, the Melnikov House, Krivoarbatsky Lane, and the legendary Arbat.
The Planetarium and one of the oldest zoos in Europe are located 2 km away. Nearby, there are kindergartens, the Pushkin Gymnasium, the Central Ballet School, the Shchukin Theater Institute, GITIS, and the faculties of Moscow State University. Within a short walk, there are business centers, cozy cafes, restaurants offering gourmet cuisine, sports studios, the "October" cinema, and the recently renovated "Khudozhestvenny" cinema.


The interior courtyard is adorned with a blooming landscaped garden. Underground parking with charging stations for electric cars is available for residents. Concierge service is available to assist with domestic matters.
The "Smolenskaya" metro station is located 500 m from the club house. Convenient exits to Arbat Street, Sadovoe and Boulevard Rings are within a 5-minute drive for motorists.
The Planetarium and one of the oldest zoos in Europe are located 2 km away. Nearby, there are kindergartens, the Pushkin Gymnasium, the Central Ballet School, the Shchukin Theater Institute, GITIS, and the faculties of Moscow State University. Within a short walk, there are business centers, cozy cafes, restaurants offering gourmet cuisine, sports studios, the "October" cinema, and the recently renovated "Khudozhestvenny" cinema.
The interior courtyard is adorned with a blooming landscaped garden. Underground parking with charging stations for electric cars is available for residents. Concierge service is available to assist with domestic matters.
The "Smolenskaya" metro station is located 500 m from the club house. Convenient exits to Arbat Street, Sadovoe and Boulevard Rings are within a 5-minute drive for motorists.
Offers on the primary market (4)
All types
Square
Price
Bedrooms
Floor
Found 4 object
Popular
Properties

Any purpose space
ID 165358
area: 188.9 m2
Price: 3 850 663 $
Bedrooms: 0
Floor: 1

Any purpose space
ID 165357
area: 405.5 m2
Price: 4 959 589 $
Bedrooms: 0
Floor: 1
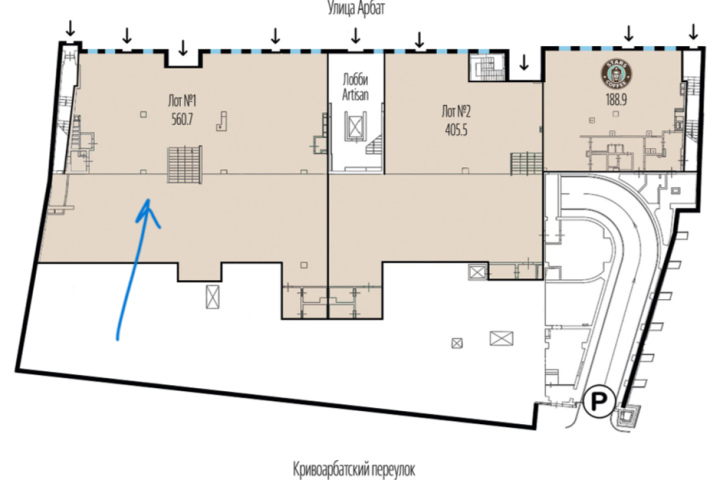
Any purpose space
ID 165356
area: 560.7 m2
Price: 7 619 788 $
Bedrooms: 0
Floor: 1

Flat
ID 22332
area: 178.6 m2
Price: 1 685 510 $
Bedrooms: 2
Floor: 3
Photo gallery of the project
Get the presentation of the project right now
Everything you need for a solution in one file
Architecture of the Residential complex







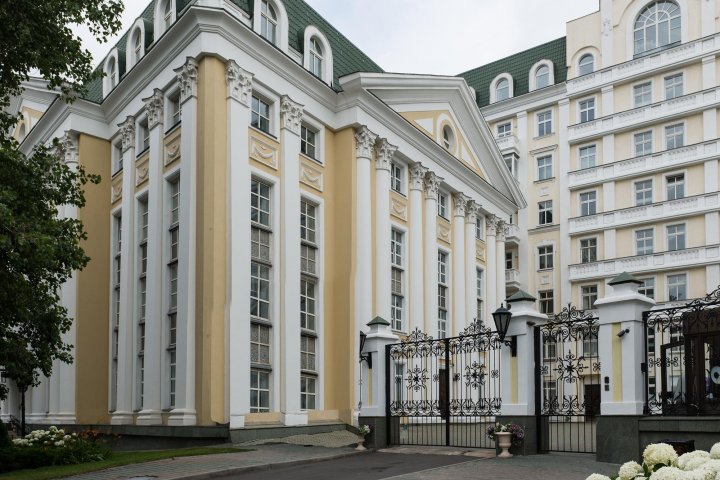
Clubhouse Artisan consists of two sections. The historical Empire-style facade on the side of Arbat has been carefully restored, preserving the elegant decor: columns, porticos, sculptural groups, and author's plasterwork. The modern section overlooking the inner courtyard is made of glass and Austrian hand-shaped brick. The house has three entrance groups, designed in individual styles using natural materials: brass, marble, and valuable Karagach wood. The intimate mansion has 30 apartments with large windows and high ceilings ranging from 3.3 to 5.5 meters. Special attention should be paid to the two-level penthouses with a private roof terrace.
Broker help
We will help you find, buy or sell luxury real estate


Book a tour of the project
Only 2 private viewings per week
Similar offers
DeLuxe
Новостройка
DeLuxe
Новостройка
DeLuxe
Новостройка
DeLuxe
Новостройка
DeLuxe
Новостройка
DeLuxe
Readiness: On request
DeLuxe
DeLuxe
Новостройка