Description
Layout:
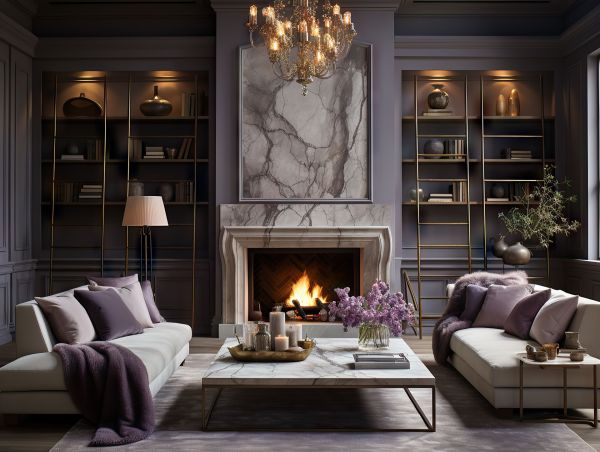

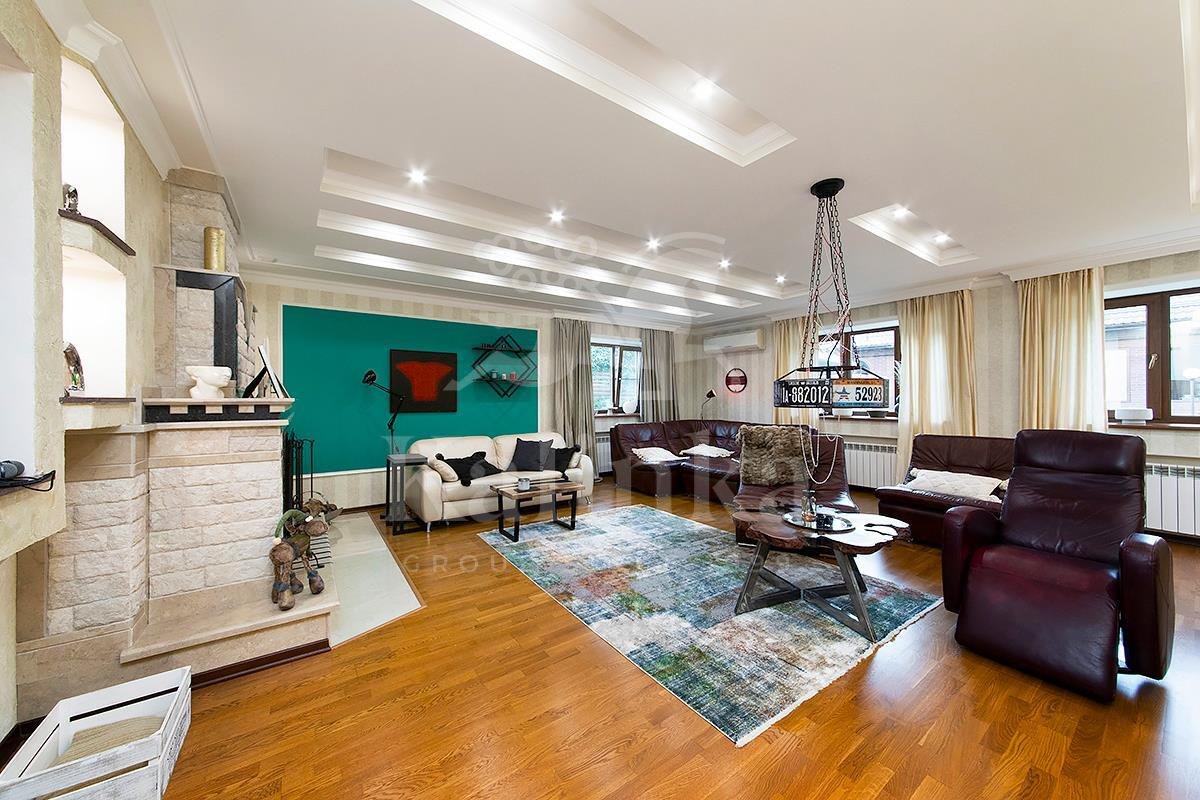
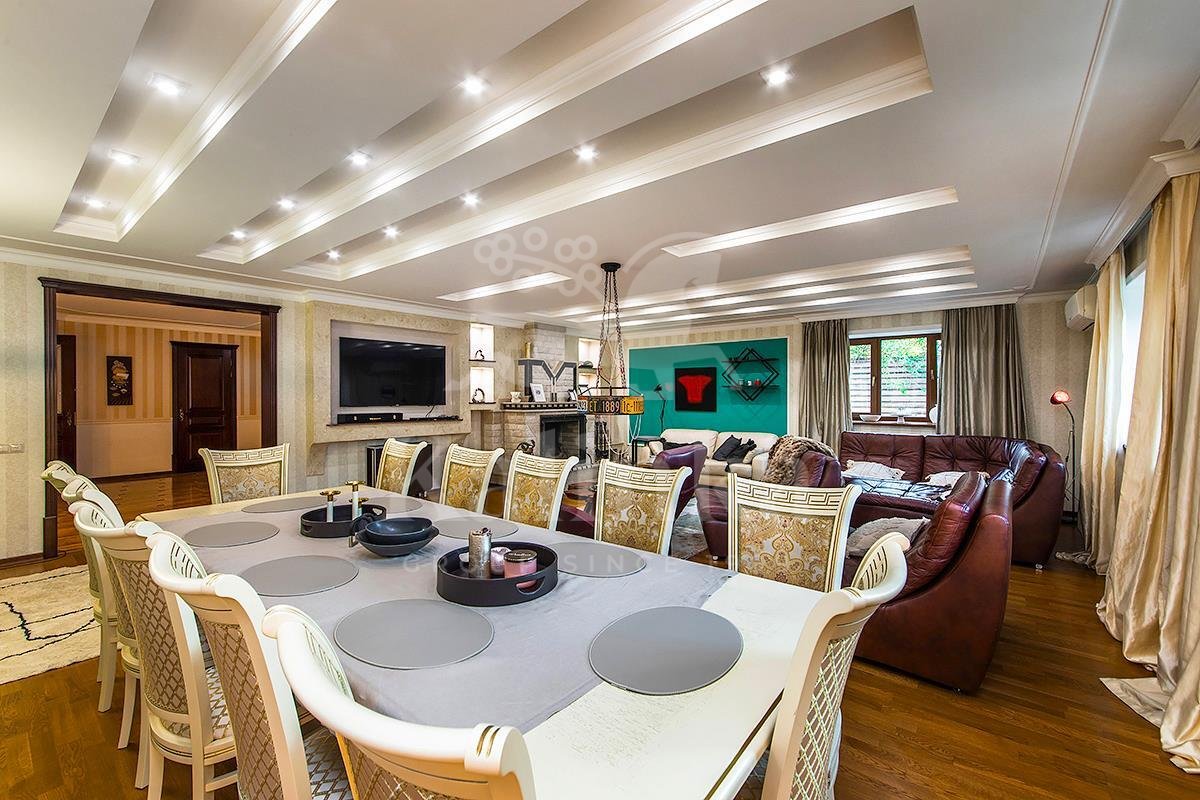
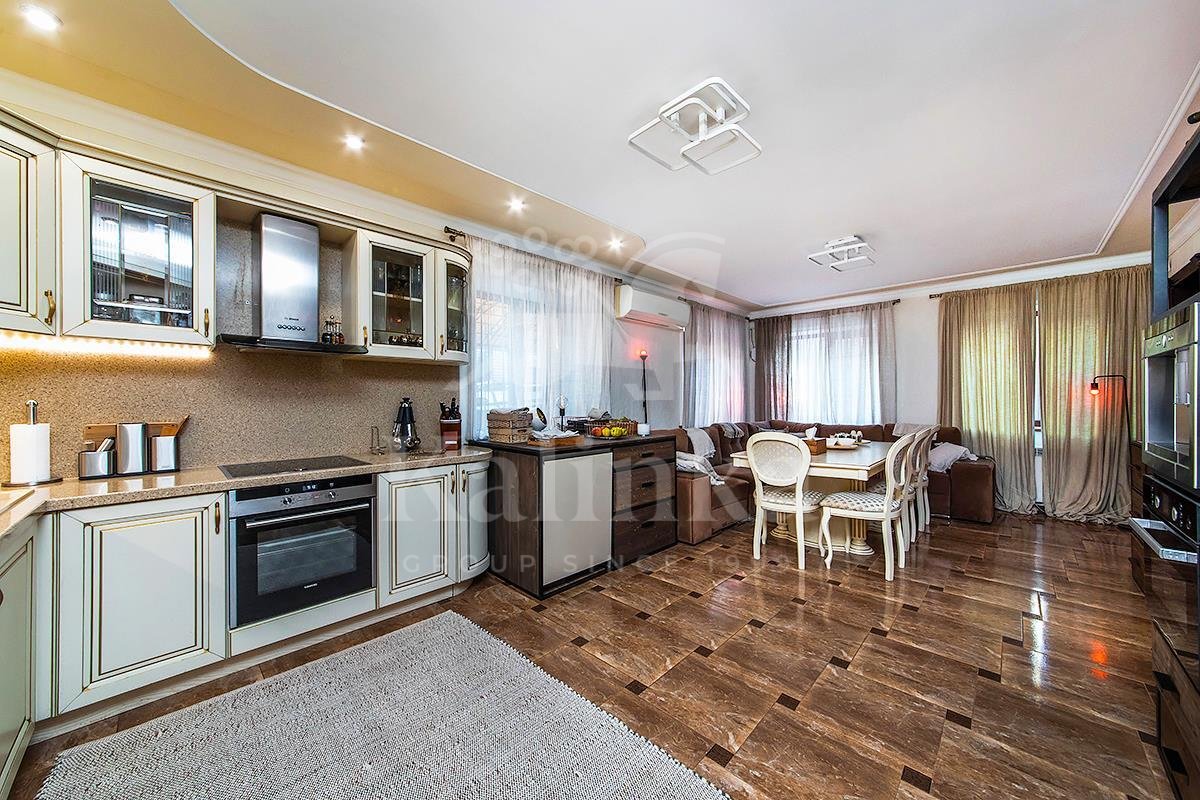
1st floor: hallway, hall, kitchen with utility room, dining room, living room with fireplace, bathroom, utility room, staff room with separate entrance.
2nd floor: hall, master bedroom with dressing room and bathroom, bedroom with bathroom, 2 bedrooms, study with balcony, bathroom, utility room.
Attic: lounge area 74.2 sq.m., dressing room, bathroom.
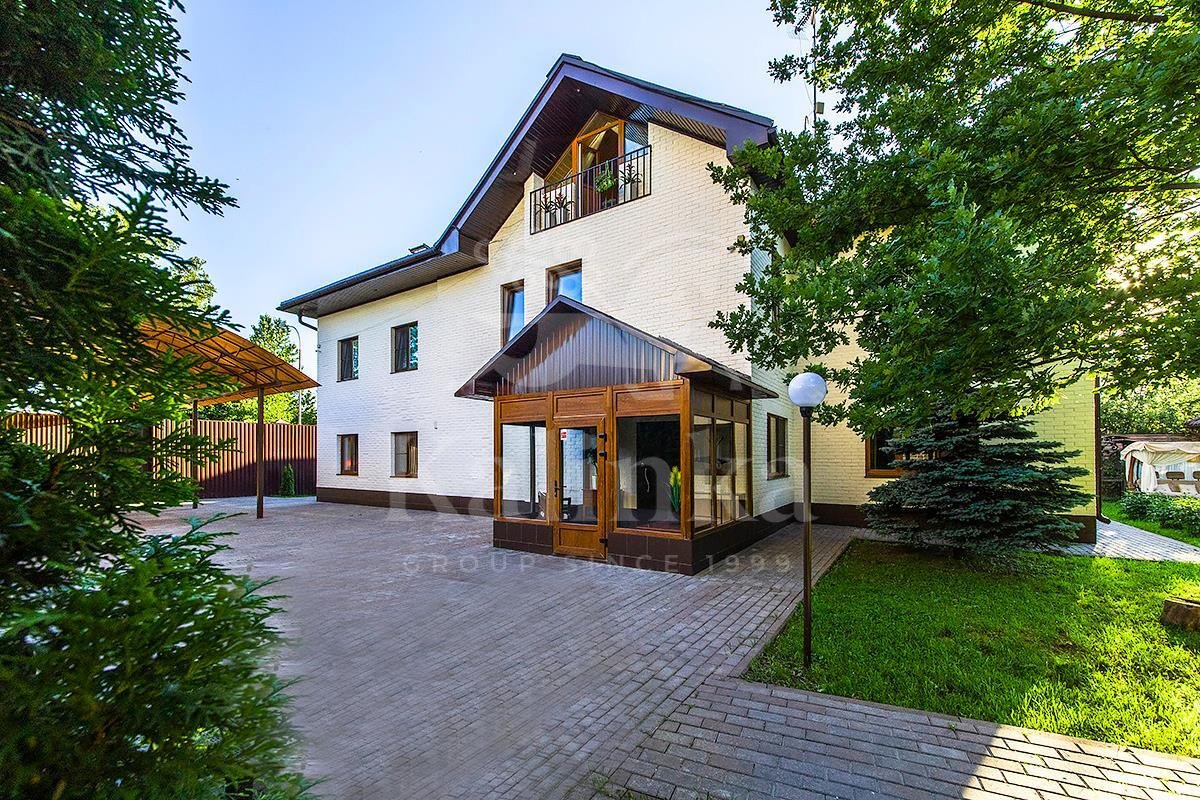
Spacious plot with landscaping, featuring deciduous and coniferous trees, shrubs, and flower beds, enclosed by a wooden fence. Decorative lighting of the area. Canopy for 6 cars.
ADDITIONAL STRUCTURES:
Guest house 196 sq.m.
1st floor: kitchen-dining area with barbecue zone, living room, SPA area: swimming pool, sauna, bathroom, storage room, boiler room.
2nd floor: bedroom, bathroom.
Gazebo on a monolithic foundation, finished with ceramic granite, with a barbecue zone.
Year of construction: 2017
Foundation: monolithic slab.
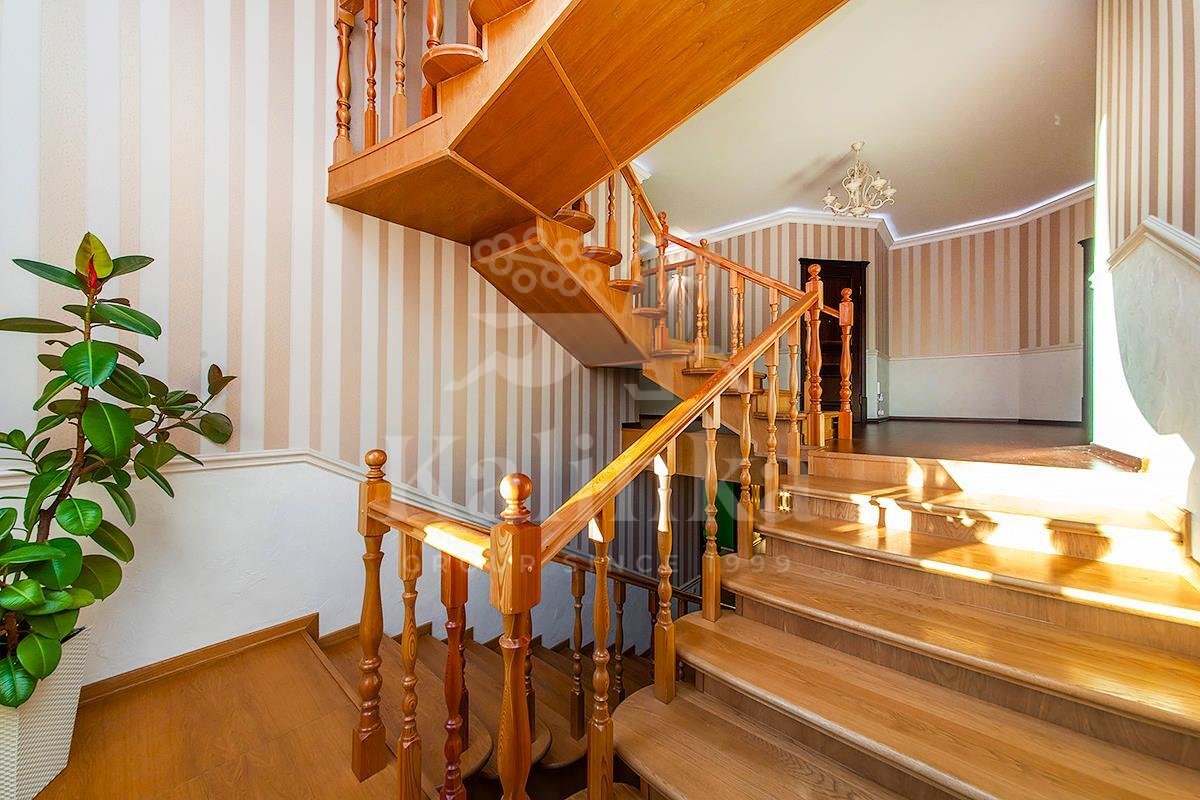
Wall material: monolithic slab, façade clad in white clinker brick, interior wall finish: wallpaper, painted decorative plaster, artificial stone.
Ceilings: reinforced concrete slabs.
Roofing: metal tiles.
Windows: three-chamber plastic REHAU
Floors: ceramic granite, solid Austrian oak parquet
Stairs: solid oak
Ceilings: multi-level, suspended
Pool: 5x6m, concrete bowl, tiled, equipped with water filtration system and current counter, pool lighting and heating system.
Sauna made of African Abashi oak.
The object's photo gallery
Get a presentation of the facility right now
Everything you need for a solution in one file

Village Дудкино
- Readiness On request
- Distance from Moscow Ring Road –
- Property area before 479 m2
- Plots area before 15 ac
Personal Manager consultation
Individual selection only according to your criteria


Let us help you calculate your mortgage*
Apply Early to Increase Your Chances of Mortgage Approval

Book a guided tour of the facility
Only 2 private viewings per week
Customer reviews of working with Kalinka Ecosystem
Managing partner of Ant Yapi
«Without a doubt, the Kalinka team has the best expertise not only in sales but also in increasing the customer attractiveness of the project. I wish prosperity, success and more successful deals to you!»
Managing partner of Metrium Group
«Well-conducted negotiations are half of the deal. Brokers of Kalinka stand out due to their charisma, complex knowledge of objects, negotiation techniques and adherence to high professional standards. The team has the expertise to close the most challenging deals.»

CEO of Vesper
«Kalinka is a strong, professional and reliable partner for any developer. Thanks to their experts, a lot of complex problems were solved. Thank you for a successful and stable cooperation.»
Chairman of the Board of Directors of ESN Group
«It is easy to efficiently solve problems when you have efficiently working partners. Kalinka confidently implements international standards in the Russian professional market. A unique combination of charisma and knowledge.»

Executive Director «Vesper»
«Kalinka is one of the strongest and most competent consulting agencies in the Russian market. Individual approach, thorough study of each project, understanding of the internal works and the real cost of each development, mass media and excellent sales methods turn the company into a market leader with an impeccable reputation.»

CEO of Donstroy Invest
«The number of deals carried out with the participation of Kalinka brokers clearly demonstrate the leadership position and the professionalism of the company. Thank you for your ability to quickly and correctly implement all required tasks, starting from the effective organization of first meetings to the final outcome of every tender.»

CEO «Coalco»
«Kalinka has confirmed its reputation as a leading company in the premium real estate segment through efficient deals. The company specialists have proved their competence again with their work.»
Authorized Ambassador of Cyprus
«I sincerely thank Kalinka for their assistance in promoting the Cyprus passport program, the development of the real estate market on the island and for helping to form a favorable information background.»

Architect, founder of Tsimailo, Lyashenko and partners
«As an architect, it is important for me that the developer hears and understands my point of view. Ekaterina Rumyantseva is without a doubt the main driving force of the company making possible for Barkli Vergin House to become an example of the organic combination of modern architecture with the look of the old city.»

Founder and owner of Kelly Hoppen Interiors
«I thank Kalinka for the cooperation. Ekaterina Rumyantseva has an amazingly subtle sense of beauty, understands the meaning of architecture, knows her clients and has a lot of market expertise. It was very interesting for me to work on the Russian project.»
Analytical reports