New building
Жилой квартал Vesper Кутузовский
Russia, Moscow, Dorogomilovo District, Moscow, Kutuzovsky Avenue, 12с5
- Price
starting from 965,98 thsd
- Property area starting from 48 before 652 m2
- Readiness Q1 2028
Description
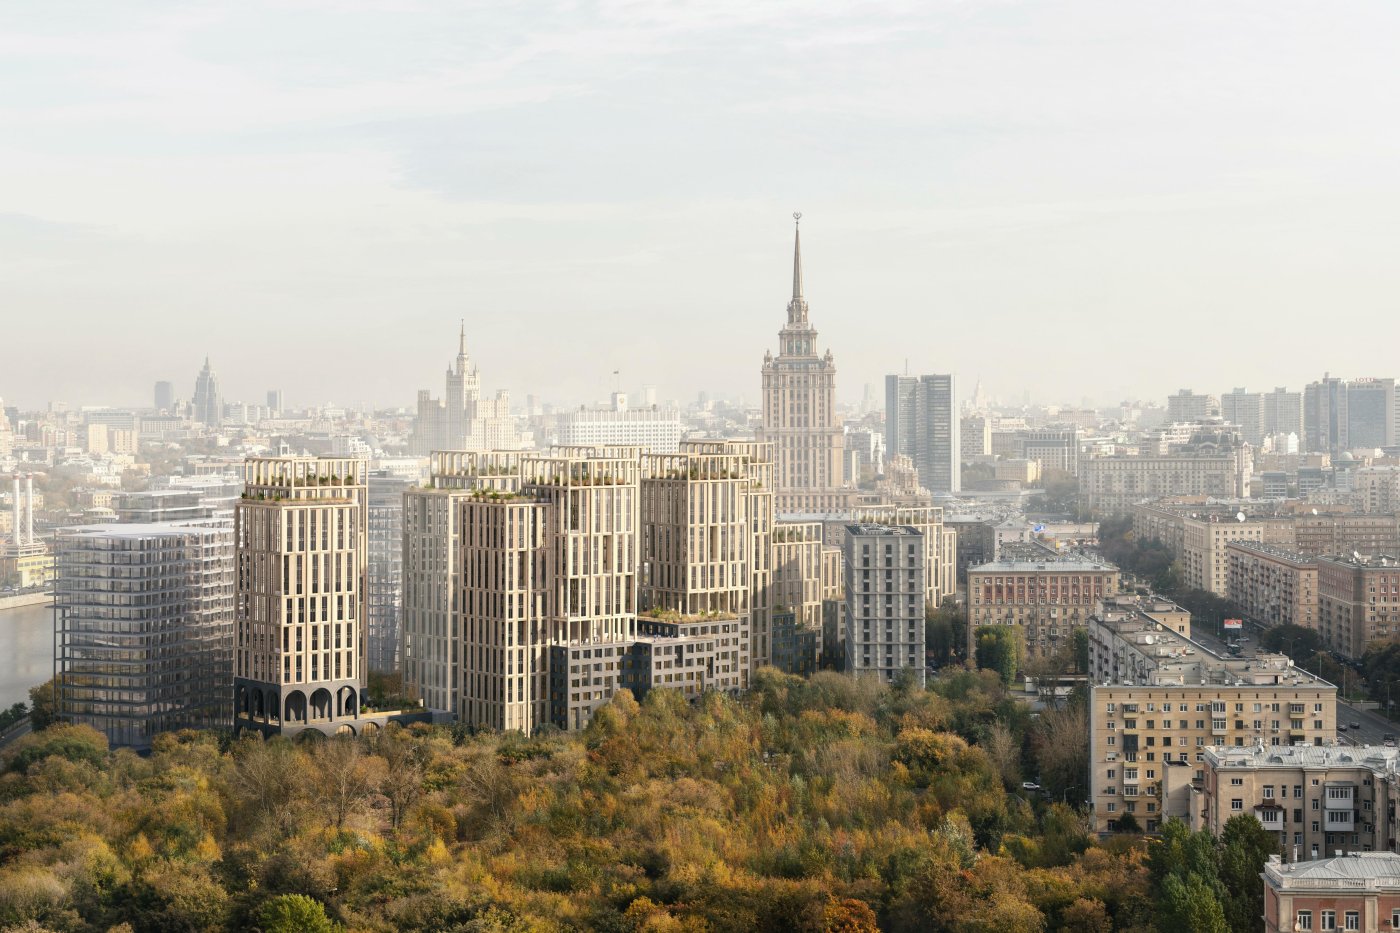
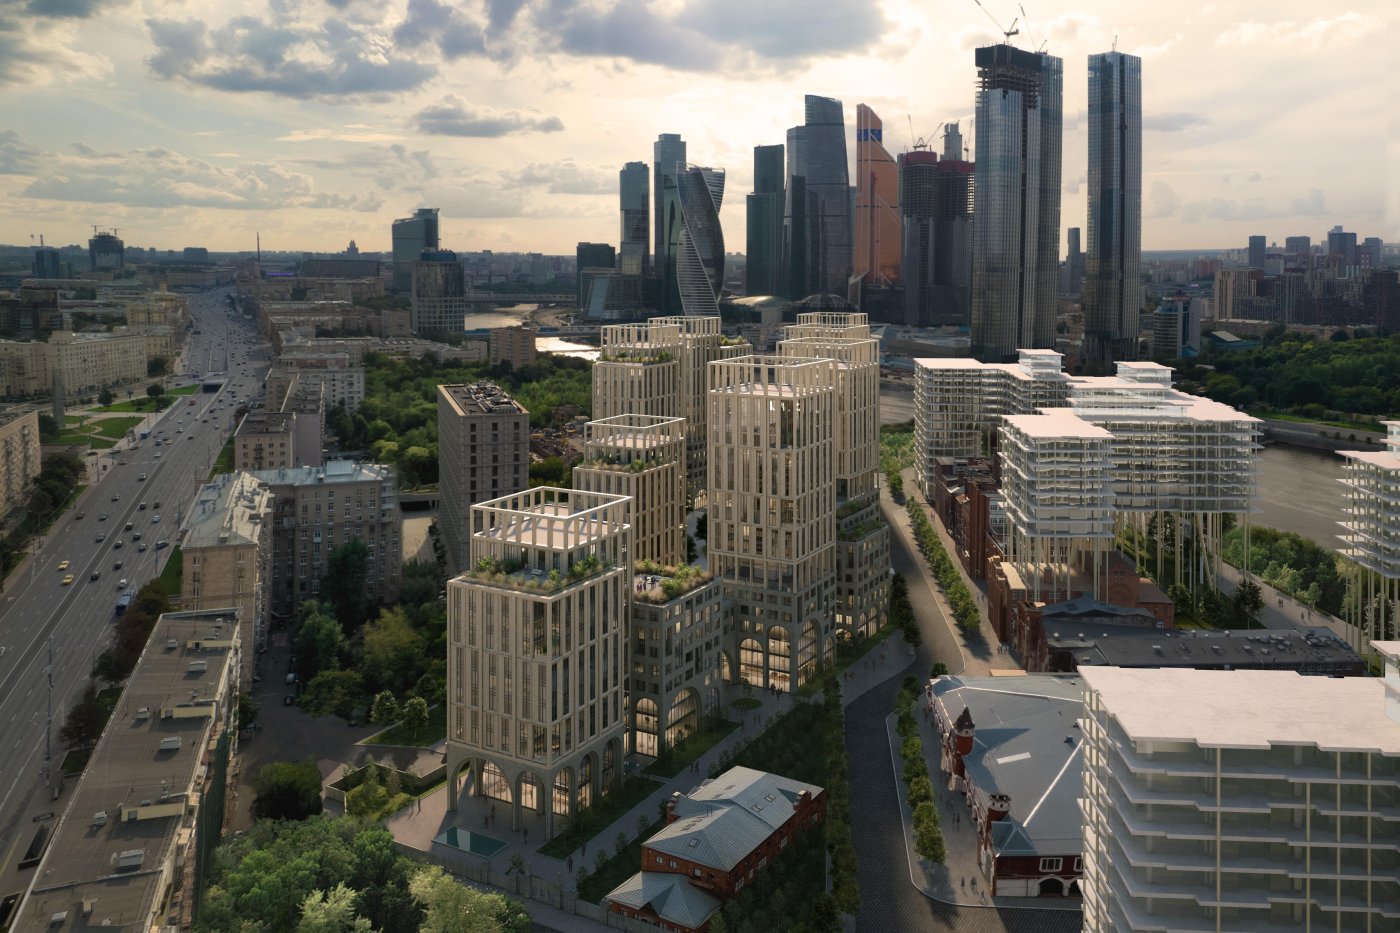
Vesper Kutuzov is a new iconic project located on Kutuzovsky Avenue within walking distance from the Moscow River embankment.
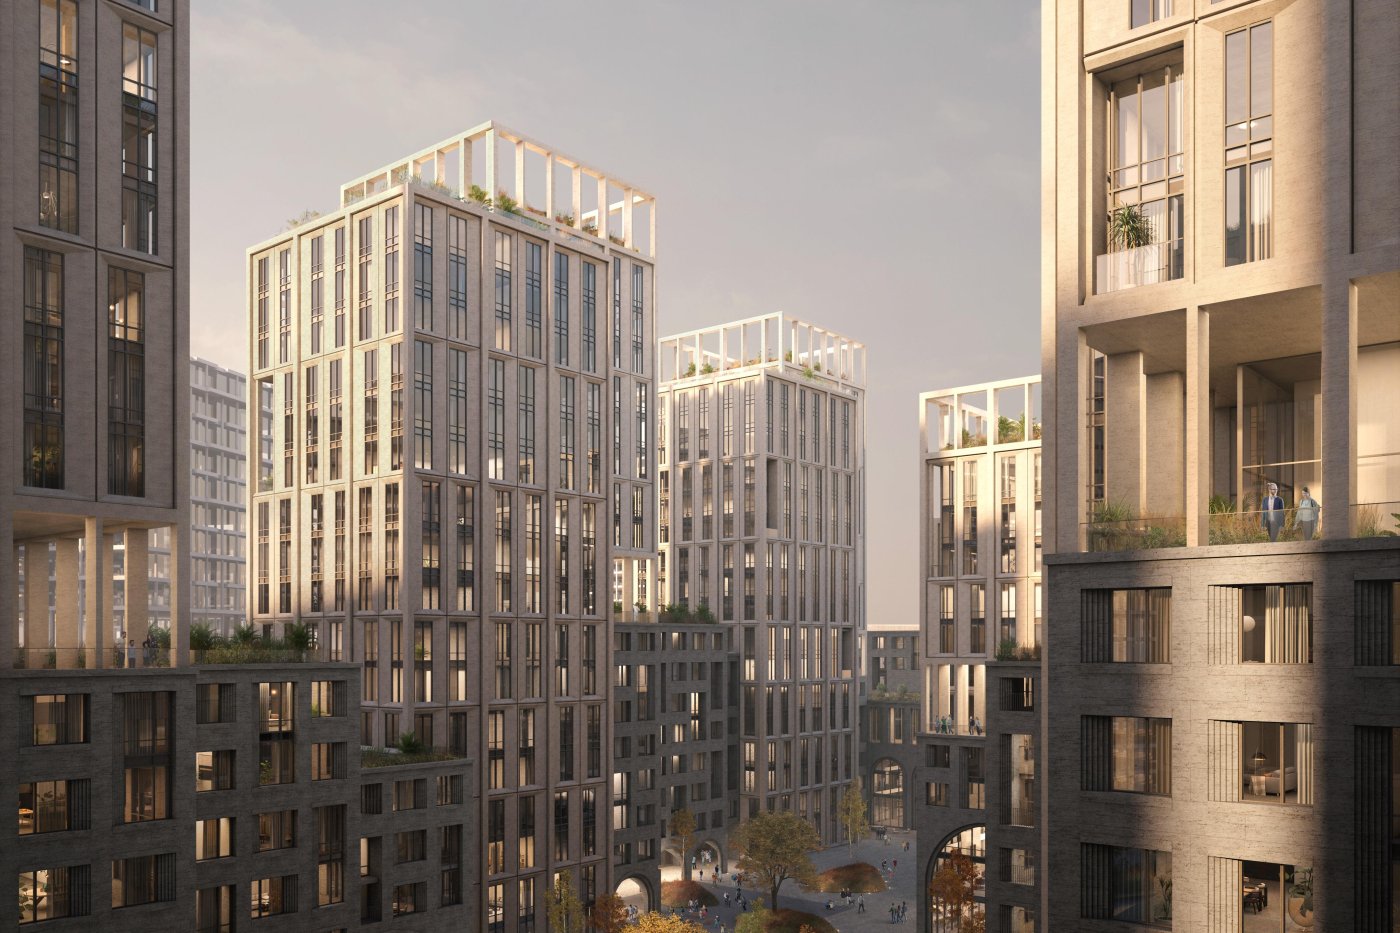

Covering an area of 3.7 hectares, this quarter is an ideally balanced place to live in line with urban trends and the active lifestyle of the capital's residents. The territory features a private infrastructure where residents can leisurely stroll through their own landscaped park, spend evenings in a restaurant, or relax in an all-season courtyard garden. The fully pedestrian space between buildings is designed as an urban living room, with places for relaxation and meditation, squares for walks, and a CrossFit training area. There is also a playground for children.
It will take about 15 minutes to walk to the "Kievskaya" metro station. The residential complex is located near the Dorogomilovsky market, the "European" shopping center - one of the largest shopping centers in Moscow, the gastronomic center Eataly, the Tretyakov Manufactory, and the intimate Pioneer cinema. Kutuzovsky Avenue provides convenient access to Rublevskoye Highway and the city center, with the distance to the Kremlin being 4.5 km.
Covering an area of 3.7 hectares, this quarter is an ideally balanced place to live in line with urban trends and the active lifestyle of the capital's residents. The territory features a private infrastructure where residents can leisurely stroll through their own landscaped park, spend evenings in a restaurant, or relax in an all-season courtyard garden. The fully pedestrian space between buildings is designed as an urban living room, with places for relaxation and meditation, squares for walks, and a CrossFit training area. There is also a playground for children.
It will take about 15 minutes to walk to the "Kievskaya" metro station. The residential complex is located near the Dorogomilovsky market, the "European" shopping center - one of the largest shopping centers in Moscow, the gastronomic center Eataly, the Tretyakov Manufactory, and the intimate Pioneer cinema. Kutuzovsky Avenue provides convenient access to Rublevskoye Highway and the city center, with the distance to the Kremlin being 4.5 km.
Offers on the primary market (83)
All types
Square
Price
Bedrooms
Floor
Found 83 object
Popular
1-bedroom(5)
2-bedroom(27)
3-bedroom(33)
4-bedroom(18)
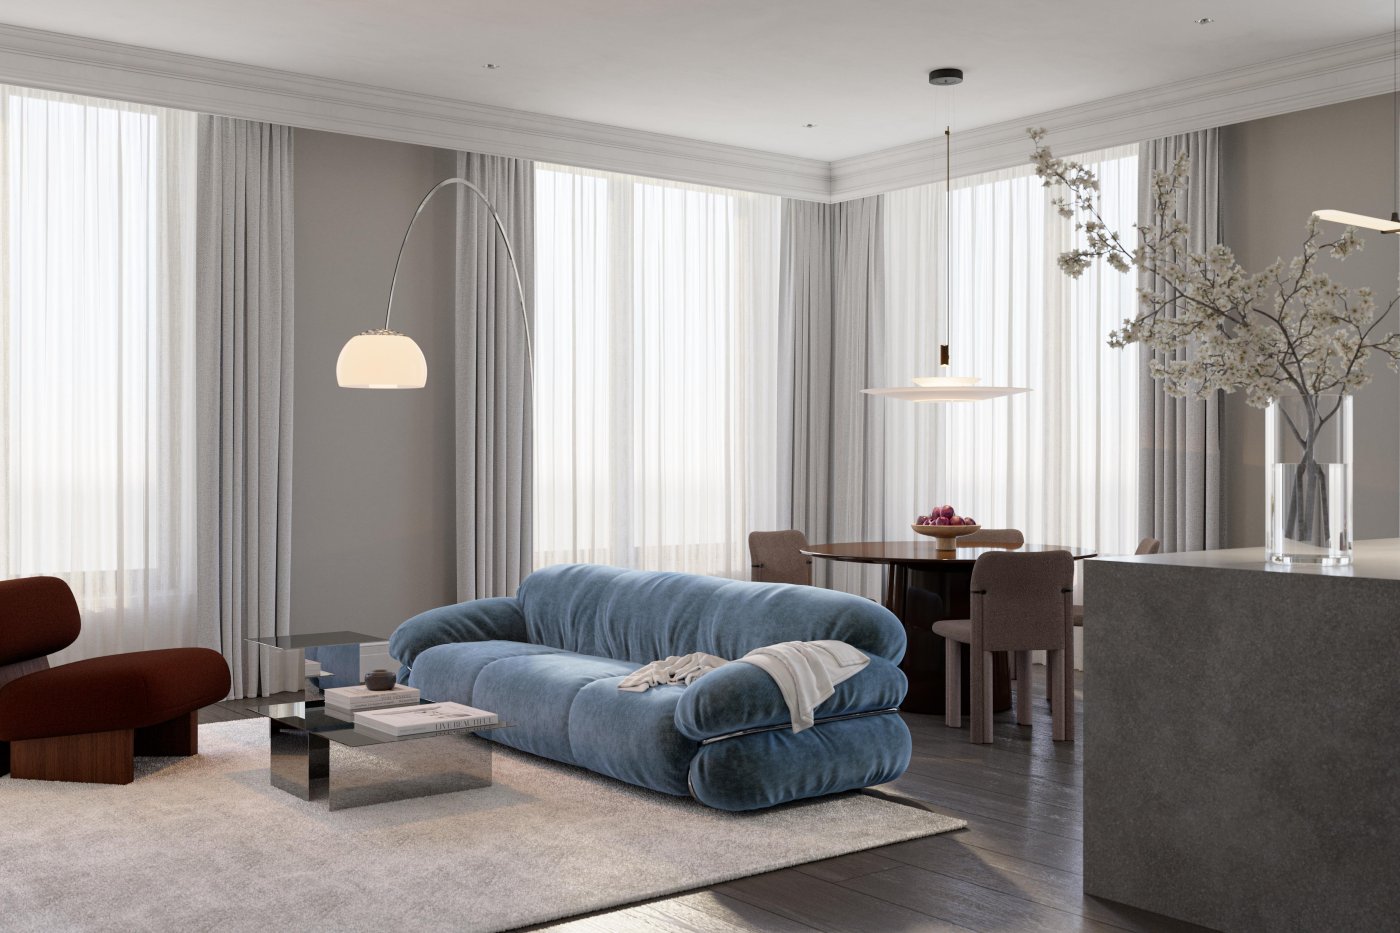
Photo gallery of the project
Get the presentation of the project right now
Everything you need for a solution in one file
Architecture of the Residential complex
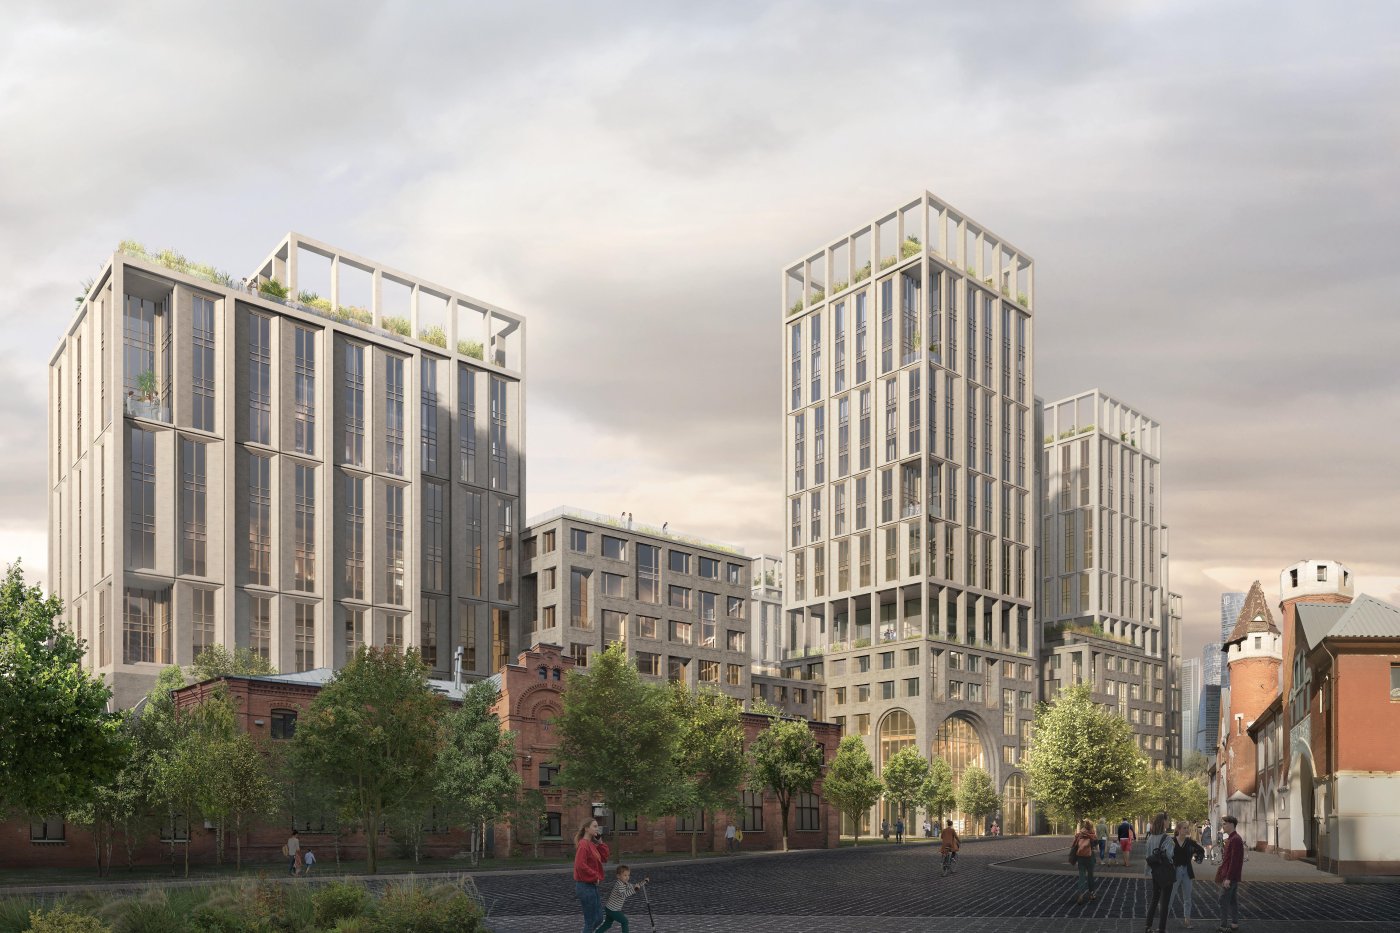
The design concept of the residential complex with urban design trends was created by the renowned ODA ARCHITECTURE bureau. The project consists of 10 buildings of variable height, ranging from 7 to 18 floors. The facade of the lower floors is finished with graphite-terracotta cladding, a nod to the cultural heritage of Moscow's historic center.
Upon entering the residential complex, residents and guests are greeted by a designer lobby with panoramic glazing, textured finishes, and exquisite decorative elements.
The complex offers apartments with 1-4 bedrooms, penthouses, and a rare real estate format for the capital - apartments with patios. Most units are available to future owners with a finished interior. In three buildings, the apartments are sold unfinished, offering an ideal option for those planning to create their own unique interior design. The windows of the apartments offer incredible views of the surrounding area.
Upon entering the residential complex, residents and guests are greeted by a designer lobby with panoramic glazing, textured finishes, and exquisite decorative elements.
The complex offers apartments with 1-4 bedrooms, penthouses, and a rare real estate format for the capital - apartments with patios. Most units are available to future owners with a finished interior. In three buildings, the apartments are sold unfinished, offering an ideal option for those planning to create their own unique interior design. The windows of the apartments offer incredible views of the surrounding area.
Broker help
We will help you find, buy or sell luxury real estate


Book a tour of the project
Only 2 private viewings per week
Similar offers
Premium
Premium
Readiness: On request

Premium
Readiness: On request
Premium
Premium
Readiness: On request
Premium
Новостройка
